32 Menzies Drive Hanwell, NB E3C 1M6
Inscription par: NEW BRUNSWICK REAL ESTATE BOARD / Listed By: Remax East Coast Elite Realty

  32 Menzies Drive Hanwell, NB E3C 1M6

En vigueur (0 Jours)
450 000 $ (CAD)
4
CAC
2
SDB
2 352
PI. CA.

Description

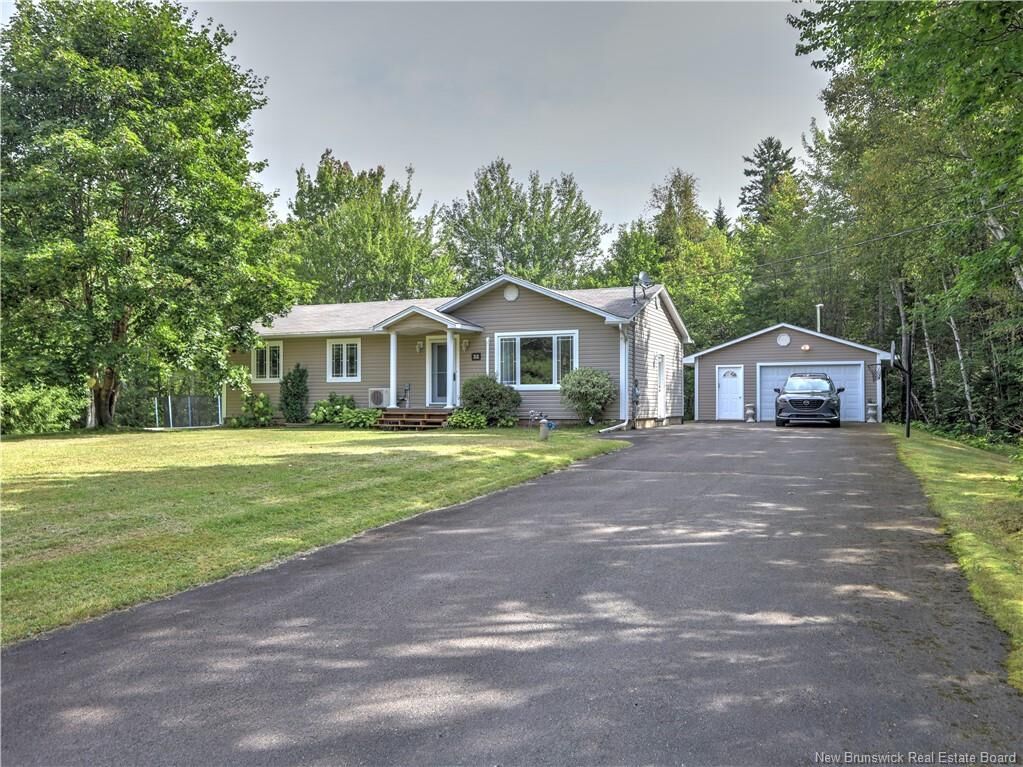
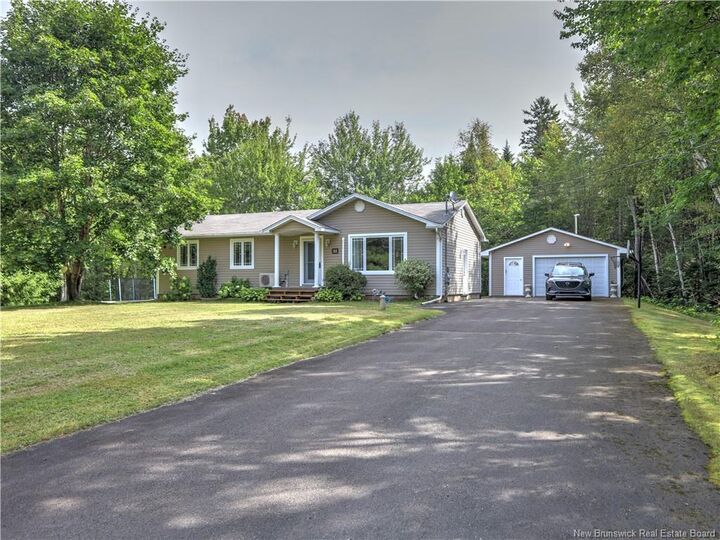
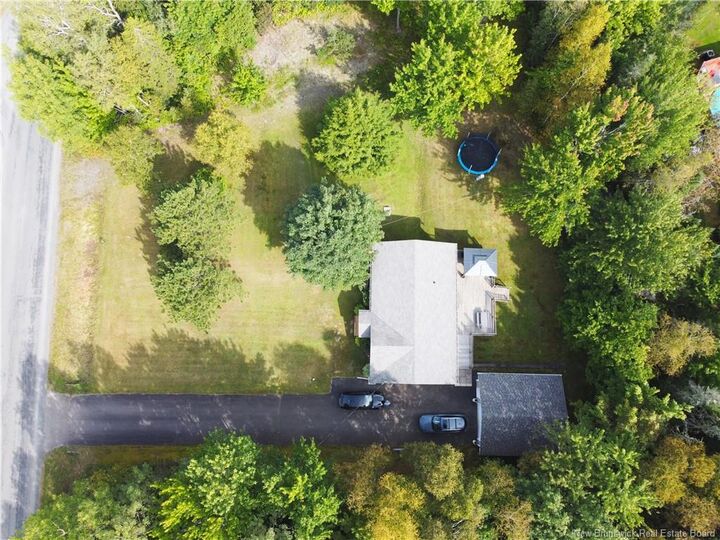
It's RARE to find the space & PRIVACY of Country living & the CONVENIENCE of the City at the same time. Well, look no further! Gorgeous acre lot surrounded by mature trees create the perfect setting. This home sits well back off the street with a long paved double driveway to a two car, insulated garage with heater. The generous backyard has a 40' Allan Block retaining wall, sunny deck, gazebo & a separate 10’x16 storage shed with power. Also a 2nd driveway (not paved) with easy access to the basement walkout. There is parking or everyone. Inside you will appreciate the well planned layout. The Kitchen has Solid Maple cabinetry and offers plenty of storage & work space. Dining area has patio doors to the sundeck & the living room is bright & roomy. 3 bedrooms on the main level have ample closet space & a nice main bath with extra storage & vanity areas. The lower level has a walk-out to the side yard & is finished to offer a 4th bedroom with egress window, 2nd bath with rounded shower, office area, hidden laundry and great entry area with a coat cabinet. A great home for family and for entertaining. Located near Hanwell Park Academy, great biking & walking trails, Bike pump track, convenience store-gas bar, fire hall & easy access to the city & highways. Many nice improvements in this well cared for home, including new front steps, Gazebo, upgraded insulation, 10-circuit generator panel and more. 2 ductless heat pumps provide efficient Heating and Air Conditioning. All major appliances are included. Ready for a new owner late November. As they say Location...Location...Location!

MLS®:
NB147719
Les impôts
$3,049(2026)
Surface Terrain
1.06 acres
Catégorie
Single-Family Home
Année de Construction
1987
Ville
Hanwell

Listed By

Darlene Tidd, Remax East Coast Elite Realty
Source
NEW BRUNSWICK REAL ESTATE BOARD
Dernière vérification Sep 17 2026 à 5:10 PM GMT+0000
Détails sur les salles de bains
Caractéristiques Intérieures
  • Air Exchanger
  • See Remarks
  • Microwave Rangehd
  • Upgraded Insulation
Caractéristiques de la propriété
  • Landscaped
  • Cheminée: 0
Chauffage et refroidissement
  • Baseboard
  • Electric
  • Heat Pump - Ductless
  • Air - Ductless
Planchers
  • Laminate
  • Ceramic
Caractéristiques extérieures
  • Vinyl
  • Toit: Asphalt Shingle
Informations sur les écoles
  • High School: Fredericton High School (9-12)
Garage
  • Detached
  • Double
  • Heated
  • Electric Opener
  • Insulated
   
Calculer les temps de trajet jusqu'à cette propriété
 
Alimenté par INRIX MD Drive Time

Alimenté par Walk Score®
Disclaimer: Copyright 2026 The New Brunswick Real Estate Board, All rights reserved. This information is deemed reliable, but not guaranteed. The information being provided is for consumers’ personal, non-commercial use and may not be used for any purpose other than to identify prospective properties consumers may be interested in purchasing. Data last updated 9/17/26 10:10

