35 Joviale Drive Irishtown, NB E1H 0G7
Inscription par: NEW BRUNSWICK REAL ESTATE BOARD / Listed By: Exit Realty Associates

  35 Joviale Drive Irishtown, NB E1H 0G7

En vigueur
484 518 $ (USD)

4
CAC
3.1
SDB
2 325
PI. CA.

Description

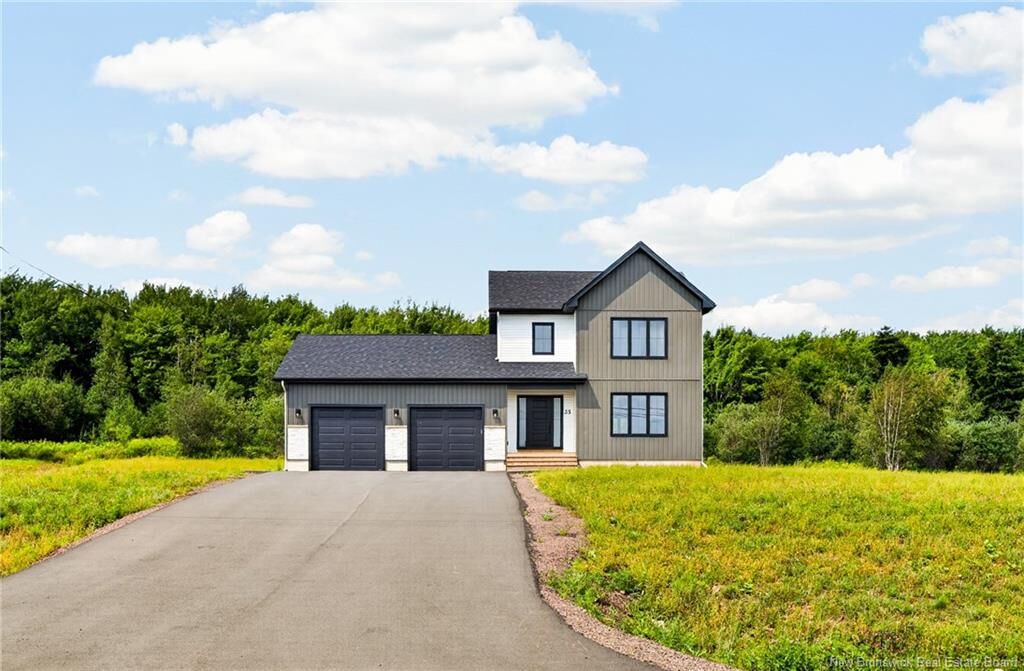
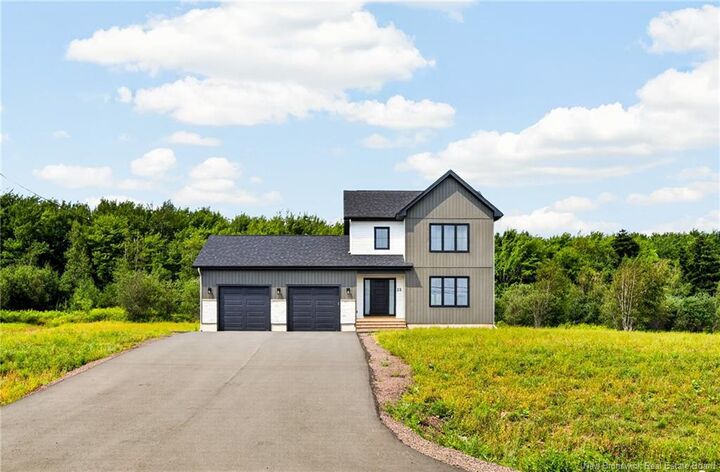
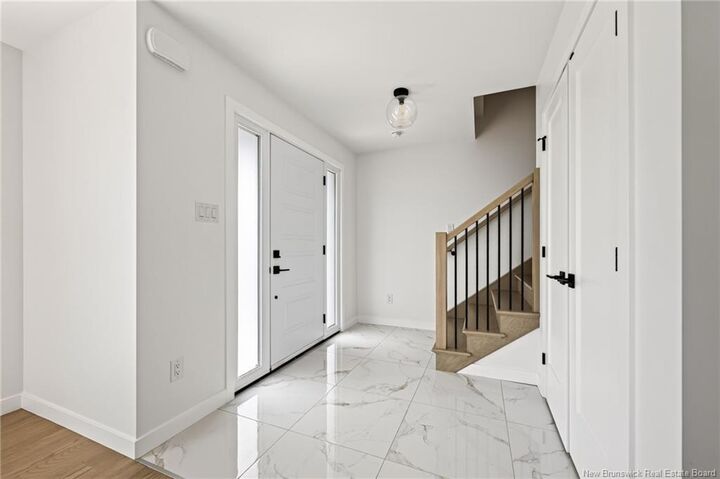
Welcome to this exquisite new construction two-storey home, built in 2025, featuring a double-car garage and nestled in the sought-after community of Irishtown - offering the tranquility of the countryside while being just minutes from the city. From the moment you arrive, the home’s sleek contemporary design, clean lines, and modern finishes are sure to impress. Step inside to a spacious foyer with a walk-in closet, leading into a bright and inviting open-concept living area. The cozy electric fireplace, complemented by a stylish ceramic accent TV wall, creates a warm and welcoming atmosphere while seamlessly connecting the living room to the kitchen and dining areas - perfect for everyday family living and entertaining. The chef-inspired kitchen features quartz countertops, a large eat-up island, abundant cabinetry, and a generous walk-in pantry. Completing the main floor is a convenient and stylish 2-piece powder room. Upstairs, the spacious primary suite offers a luxurious 4-piece ensuite and large walk-in closet. Two additional bedrooms, a 4-piece main bathroom, and a convenient laundry area complete the second level. The fully finished basement provides even more living space and versatility, featuring an additional bedroom, full bathroom, spacious rec room, and ample storage. Additional highlights include a paved driveway, space ready for landscaping, a beautiful children’s playground within walking distance, ducted heat pump with central air, water softener system, and the peace of mind of a LUX New Home Warranty. A beautiful, modern home offering style, comfort, and functionality in a peaceful setting - yet conveniently close to everything you need. Call today to schedule your private viewing!

MLS®:
NB145169
Les impôts
$5,225(2026)
Surface Terrain
1.06 acres
Catégorie
Single-Family Home
Ville
Maple Hills

Listed By

Jessica Foran, Exit Realty Associates
Source
NEW BRUNSWICK REAL ESTATE BOARD
Dernière vérification Août 12 2026 à 6:52 PM GMT+0000
Détails sur les salles de bains
Caractéristiques Intérieures
  • Home Warranty Remaining
Caractéristiques de la propriété
  • Cheminée: 0
Chauffage et refroidissement
  • Baseboard
  • Electric
  • Heat Pump - Ducted
Planchers
  • Laminate
  • Ceramic
Caractéristiques extérieures
  • Vinyl
  • Toit: Asphalt Shingle
Garage
  • Double
   
Calculer les temps de trajet jusqu'à cette propriété
 
Alimenté par INRIX MD Drive Time

Alimenté par Walk Score®
Disclaimer: Copyright 2026 The New Brunswick Real Estate Board, All rights reserved. This information is deemed reliable, but not guaranteed. The information being provided is for consumers’ personal, non-commercial use and may not be used for any purpose other than to identify prospective properties consumers may be interested in purchasing. Data last updated 8/12/26 11:52

