1 Marcombe Street Lower Coverdale, NB E1J 1K2
Inscription par:  CREA

  1 Marcombe Street Lower Coverdale, NB E1J 1K2

En vigueur
371 536 $ (USD)
4
CAC
2
SDB
2 063
PI. CA.

Description

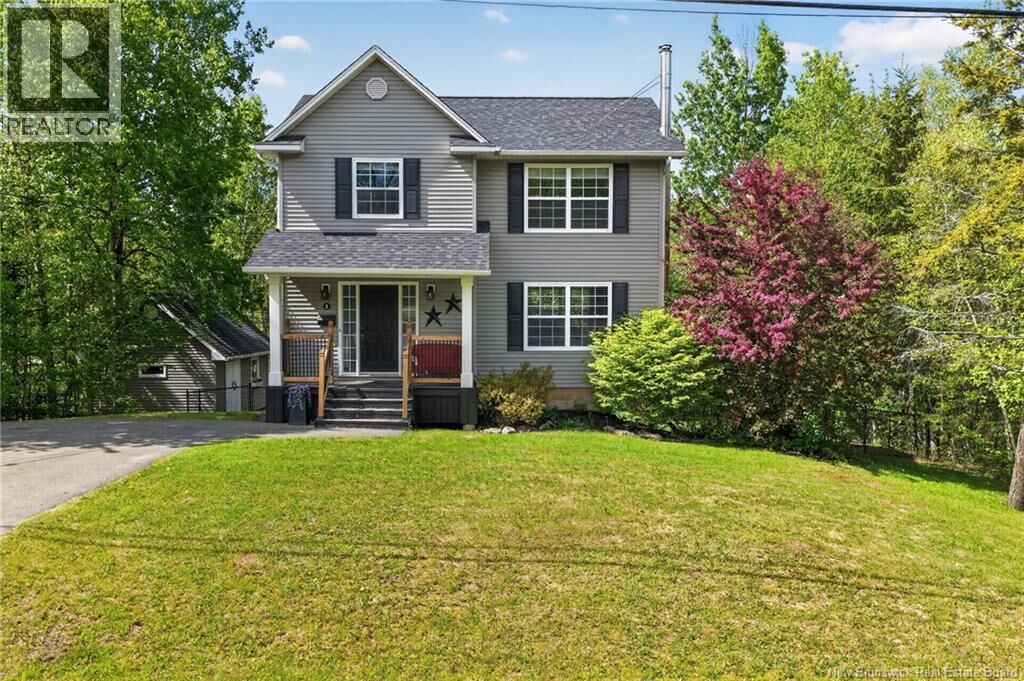
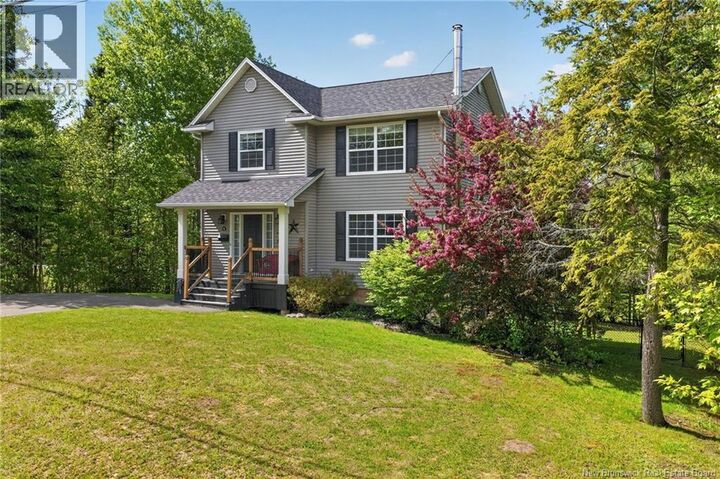
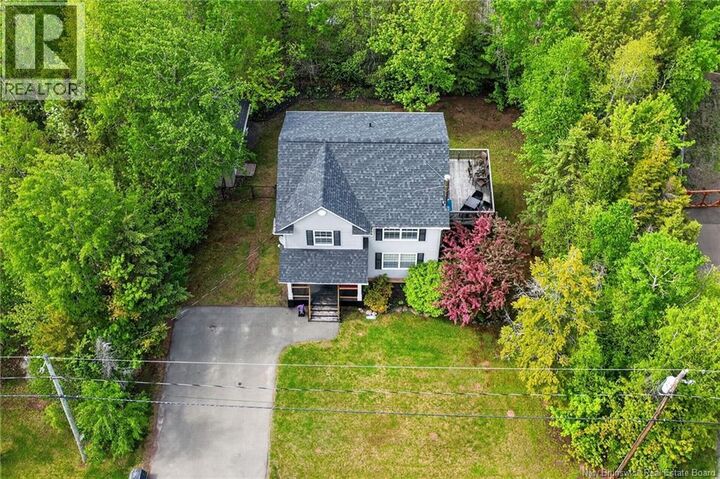
COUNTRY LIVING JUST MINUTES FROM THE CITY! Welcome to this beautifully maintained custom-built two-storey home on a private lot in sought-after Lower Coverdale. Offering the perfect blend of rural living and city convenience, this home is ideal for families seeking space, comfort, and modern updates. The main level features a spacious foyer/mudroom and a bright open-concept living and dining area. The inviting living room includes a cozy wood-burning stove, creating a warm and welcoming space for everyday living and entertaining. Upstairs offers three spacious bedrooms, including a primary suite with crown moulding and a walk-in closet. Two additional bedrooms feature double closets, and the full bath includes a granite vanity, oversized shower, and air-jet tub. Convenient second-floor laundry adds functionality. The fully finished walk-out lower level provides a large family room, fourth bedroom, and storage/workshop space perfect for guests, hobbies, or a home office. Outside, enjoy a fenced backyard, covered front porch, updated decks, mature landscaping, and a wired 14' x 18' shed for extra storage. Recent upgrades include three mini-split heat pumps (2022), a brand-new roof (2026), new flooring in foyer and kitchen, fresh paint, updated light fixtures and faucets, new front stairs and railing, water system updates, reverse osmosis, and landscaping improvements. Move-in ready and thoughtfully updated, this home offers privacy, space, and convenience just minutes from Moncton. Book your private viewing today! (id:41440)

MLS®:
NB140183
Les impôts
$4,051
Surface Terrain
0.43 acres
Catégorie
Single-Family Home
Ville
Fundy Albert

Listed By

Katharina Lenz
Source
CREA
Dernière vérification Mai 28 2026 à 6:50 PM GMT+0000
Détails sur les salles de bains
  • Salle de bains: 1
  • Salle de bain partielles: 1
Caractéristiques de la propriété
  • Cheminée: Unknown
  • Cheminée: Total: 1
  • Cheminée: Wood
  • Foundation: Concrete
Chauffage et refroidissement
  • Baseboard Heaters
  • Heat Pump
  • Stove
  • Wood
Planchers
  • Laminate
  • Hardwood
  • Vinyl
Caractéristiques extérieures
  • Vinyl
Étages
  • 2
Surface Habitable
  • 2,063 pi. ca.
   
Calculer les temps de trajet jusqu'à cette propriété
 
Alimenté par INRIX MD Drive Time

Alimenté par Walk Score®
Disclaimer: REALTOR.CA The trademarks REALTOR®, REALTORS®, and the REALTOR® logo are controlled
by The Canadian Real Estate Association (CREA) and identify real estate professionals who are members of CREA. Listing Data Last Updated: 5/28/26 11:50

