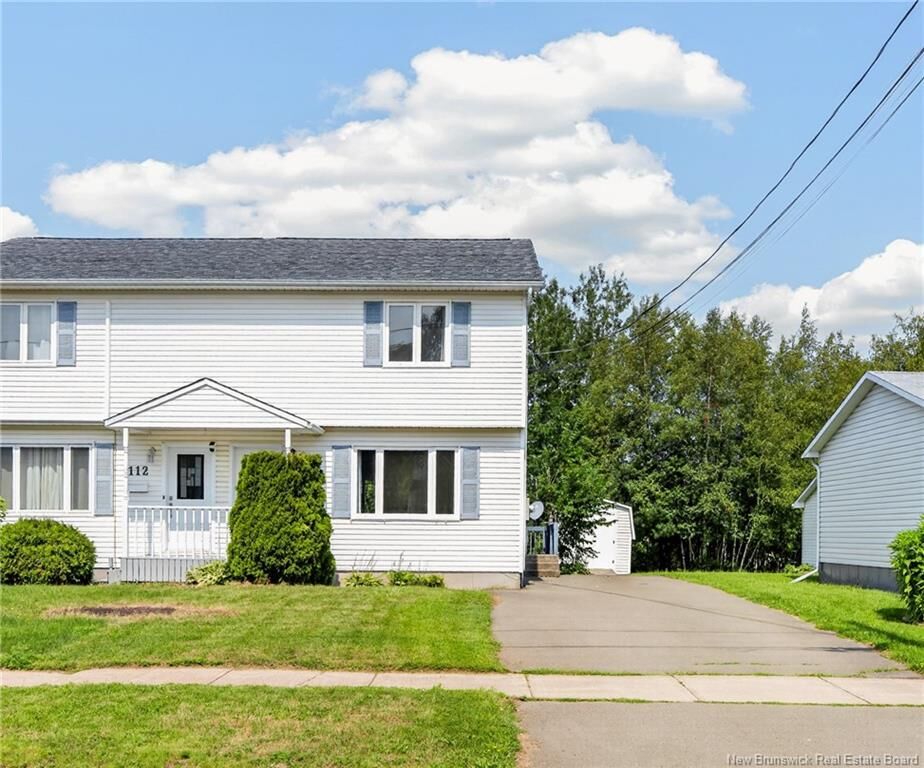
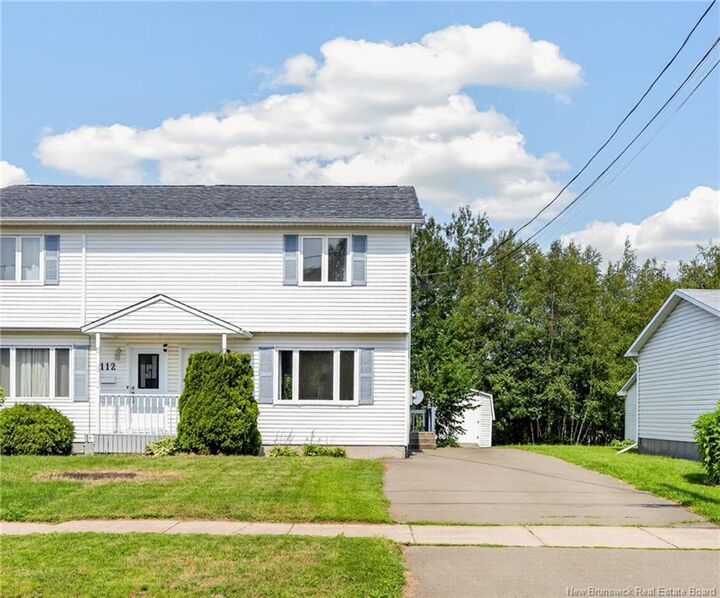
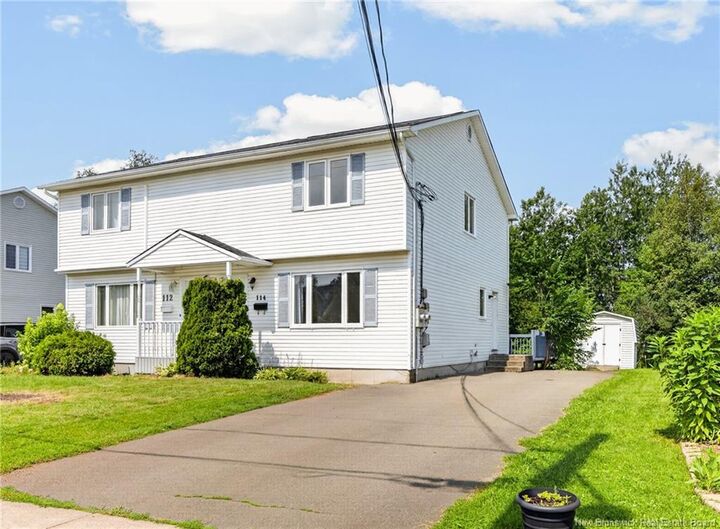
114 Palisade Moncton, NB E1A 5K2
Inscription par: NEW BRUNSWICK REAL ESTATE BOARD / Listed By: Royal Lepage Atlantic

  114 Palisade Moncton, NB E1A 5K2

En vigueur
208 122 $ (USD)
3
CAC
1.1
SDB
1 470
PI. CA.

Description

PRIVATE BACKYARD. MOVE-IN READY. PRIME LOCATION! Welcome to 114 Palisade Drive! Freshly painted with new laminate flooring throughout, this beautifully refreshed semi-detached is ready for its next owners. Backing directly onto the year-round Humphrey Brook Trail, you'll enjoy a private backyard setting that's perfect for relaxing, entertaining or simply unwinding after a long day. The bright, spacious living room welcomes you inside and flows effortlessly into the refreshed white kitchen featuring a tiled backsplash, plenty of cabinetry and a bright dining area with patio doors leading to the impressive 14' x 23' deck. A convenient half bath completes the main level. Upstairs offers three generous bedrooms and a full bathroom, including a spacious primary bedroom with two large closets. The partially finished lower level adds even more living space with a huge family room, laundry area and a versatile bonus room that's ideal for a home office, gym, playroom or extra storage. Additional highlights include a paved driveway, storage shed and appliances included, making this home truly move-in ready. Ideally located close to schools, parks, shopping and everyday amenities, this is an excellent opportunity for first-time buyers, young families or anyone looking for a home that offers great value in a fantastic location. TAXES ARE BASED ON NON-OWNER OCCUPIED.

MLS®:
NB145825
Les impôts
$5,043(2026)
Surface Terrain
3,509 PI. CA.
Catégorie
Single-Family Home
Année de Construction
1992
Ville
Moncton

Listed By

Danielle Johnson, Royal Lepage Atlantic
Source
NEW BRUNSWICK REAL ESTATE BOARD
Dernière vérification Août 13 2026 à 1:24 AM GMT+0000
Détails sur les salles de bains
Caractéristiques Intérieures
  • Air Exchanger
  • See Remarks
  • Laundry
Caractéristiques de la propriété
  • Cheminée: 0
Chauffage et refroidissement
  • Baseboard
  • Electric
Planchers
  • Laminate
Caractéristiques extérieures
  • Vinyl
  • Toit: Asphalt Shingle
Informations sur les écoles
  • Middle School: Lewisville Middle School (6-8)
  • High School: Moncton High School (9-12)
Garage
  • None
   
Calculer les temps de trajet jusqu'à cette propriété
 
Alimenté par INRIX MD Drive Time

Alimenté par Walk Score®
Disclaimer: Copyright 2026 The New Brunswick Real Estate Board, All rights reserved. This information is deemed reliable, but not guaranteed. The information being provided is for consumers’ personal, non-commercial use and may not be used for any purpose other than to identify prospective properties consumers may be interested in purchasing. Data last updated 8/12/26 18:24

