

Inscription par: NEW BRUNSWICK REAL ESTATE BOARD / Listed By: Exit Realty Associates
12 Congressional Crescent Moncton, NB E1H 3L2
En vigueur
769 500 $ (CAD)
HORAIRES DES PORTES OUVERTES
-
OUVERTESDim, Août 92:00 pm - 4:00 pm
Description
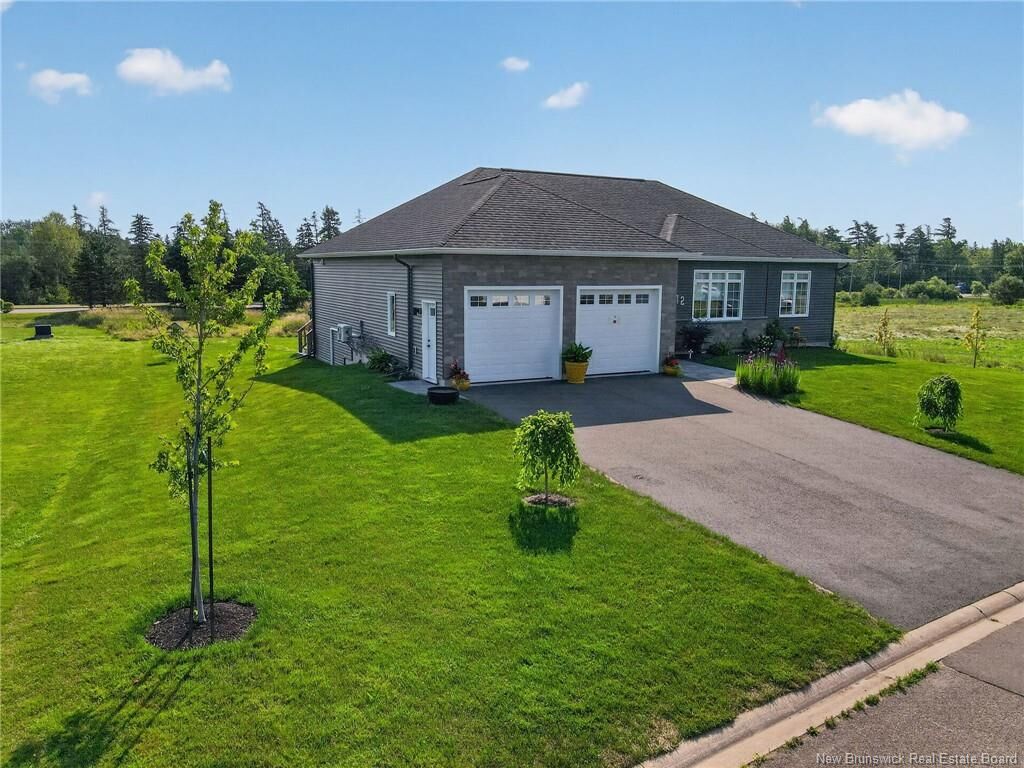
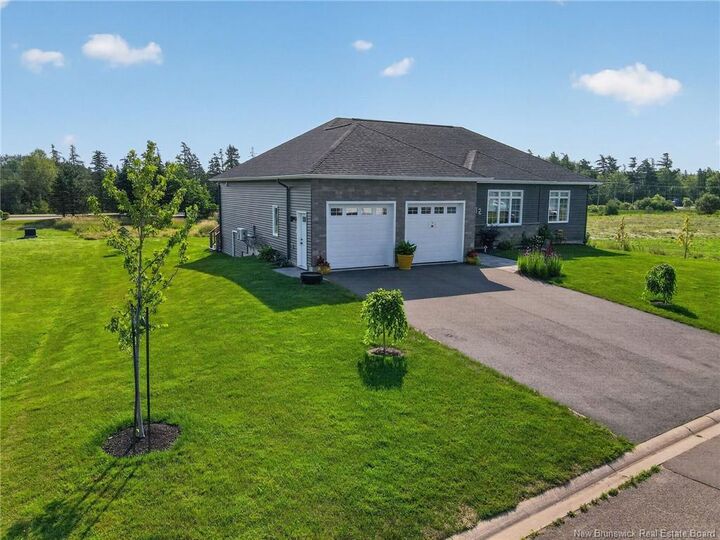
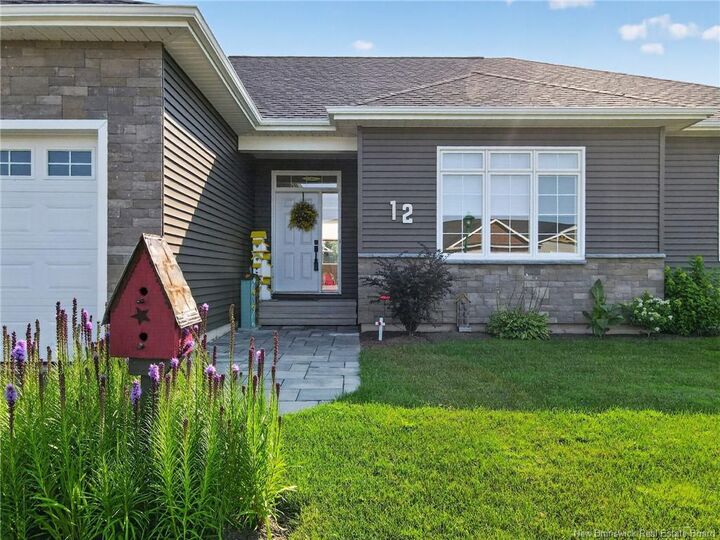
12 Congressional Crescent, a 2024 executive-built bungalow in Moncton’s prestigious Royal Oaks Golf community. Walking distance to tee times, golf simulators, and clubhouse dining. This modern 3300+ square foot home offers upscale living in one of the city’s most desirable and SAFE neighbourhoods. Designed for ONE LEVEL LIVING, the upstairs offers 1800 sqft of ROOM TO LIVE & ENTERTAIN. The main floor features oak engineered HARDWOOD, 10-foot tray ceilings, a spacious CUSTOM FRONT ENTRY with built-in cabinetry and BUILT-IN BENCH SEATING, and a bright OPEN-CONCEPT kitchen, dining, and living area. The kitchen offers a large WALK-IN PANTRY, QUARTZ kitchen countertops, recessed lighting, floor-to-ceiling cabinets, an additional pantry with PULL-OUT EASY-CLOSE CABINETS, & brand new stainless steel kitchen appliances (to remain). SPACIOUS. Step through the dining room patio doors into the new 3 SEASON SUNSPACE SUNROOM (built in 2025), the perfect spot to unwind and overlook the property. The main level offers 3 MAIN FLOOR BEDROOMS, including a beautiful primary with ENSUITE & WALK-IN CLOSET and tray ceiling. The second upstairs bedroom offers its own walk-in closet. MAIN FLOOR LAUNDRY adds convenience (washer & dryer to remain). The FULLY FINISHED BASEMENT offers incredible flexibility with TWO FAMILY ROOMS, TWO LARGE BEDROOMS, and a FULL BATHROOM. Plumbing and electrical are easily accessible in the storage room should you wish to create a wet bar or entertainment area. VERY LARGE YARD. Double-plus-car garage, brand new baby barn, there is PLENTY OF STORAGE! This modern Royal Oaks bungalow is ideal for buyers seeking style, space, and a premium golf community. Fully landscaped, this is a turn-key home for those seeking to be in a coveted neighbourhood. SNOWBLOWER & RIDE-ON LAWN MOWER will remain with the property.
MLS®:
NB145335
NB145335
Les impôts
$7,978(2026)
$7,978(2026)
Surface Terrain
0.38 acres
0.38 acres
Catégorie
Single-Family Home
Single-Family Home
Année de Construction
2024
2024
Ville
Moncton
Moncton
Listed By
Leanne Carter, Exit Realty Associates
Source
NEW BRUNSWICK REAL ESTATE BOARD
Dernière vérification Août 6 2026 à 11:01 PM GMT+0000
NEW BRUNSWICK REAL ESTATE BOARD
Dernière vérification Août 6 2026 à 11:01 PM GMT+0000
Détails sur les salles de bains
Caractéristiques Intérieures
- Ensuite
- Single-Level Living
- Laundry – Main Floor
- Home Warranty Remaining
- Fitness Room
Caractéristiques de la propriété
- Landscaped
- Cheminée: 0
Chauffage et refroidissement
- Baseboard
- Heat Pump - Ductless
Planchers
- Tile
- Wood
- Ceramic
- Hardwood
Caractéristiques extérieures
- Stone
- Vinyl
- Toit: Asphalt Shingle
Informations sur les écoles
- Middle School: Sunny Brae Middle School (5-8)
Garage
- Double
- Attached
- Heated
- Electric Opener
- Insulated
Lieu
Disclaimer: Copyright 2026 The New Brunswick Real Estate Board, All rights reserved. This information is deemed reliable, but not guaranteed. The information being provided is for consumers’ personal, non-commercial use and may not be used for any purpose other than to identify prospective properties consumers may be interested in purchasing. Data last updated 8/6/26 16:01

