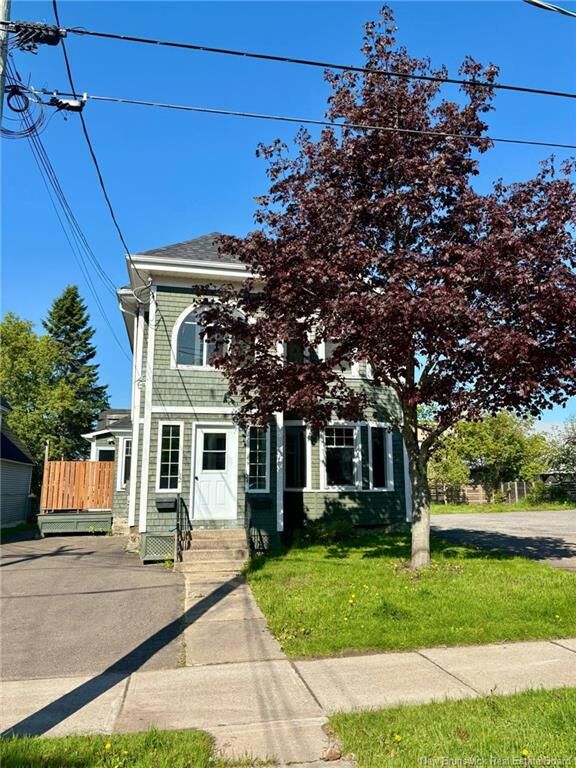
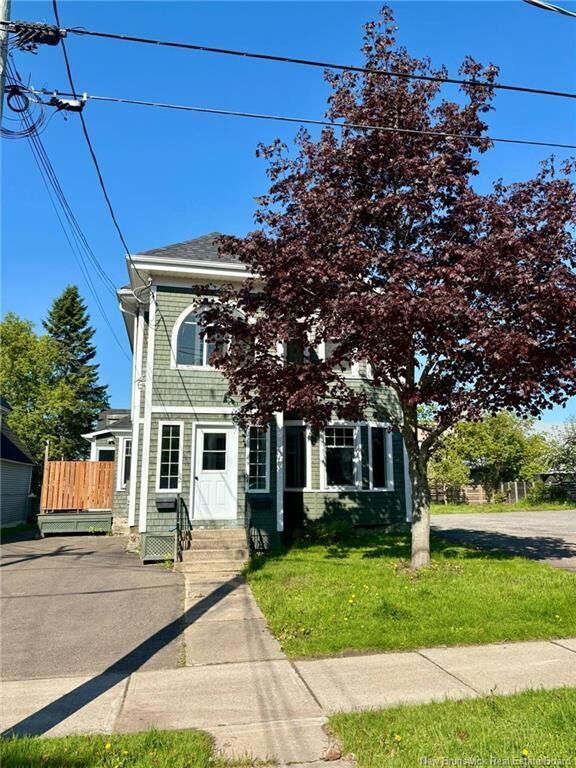
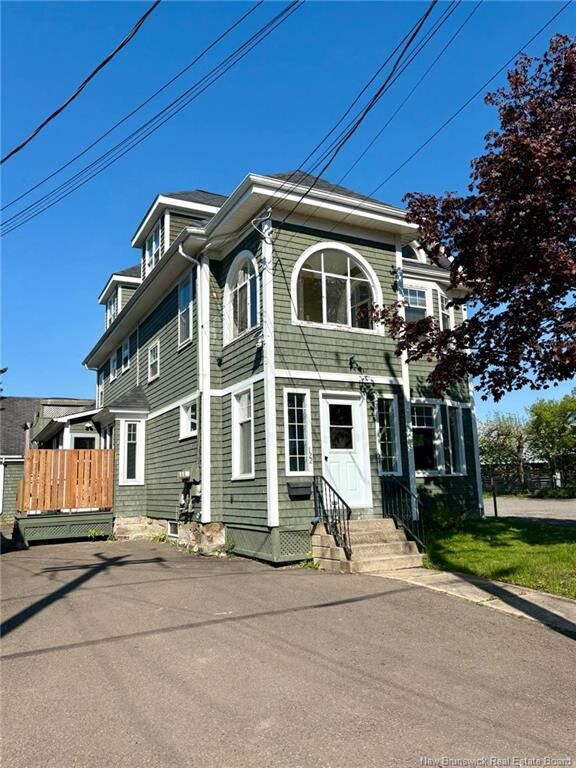
122-128 Cameron Street Moncton, NB E1C 5Y6
Inscription par: NEW BRUNSWICK REAL ESTATE BOARD / Listed By: Exit Realty Associates

  122-128 Cameron Street Moncton, NB E1C 5Y6

En vigueur (0 Jours)
416 862 $ (USD)
2 300
PI. CA.

Description

DOWNTOWN INVESTMENT OPPORTUNITY WITH 3 UNITS + EXTRA LOT! Ideally located in the heart of downtown Moncton, this recently renovated and exceptionally well-maintained property offers a unique and versatile income opportunity just steps from the Avenir Centre, shopping, restaurants and amenities. Originally an up-and-down duplex, the property has been thoughtfully converted into 3 rental spaces, offering flexibility for short- and long-term rental strategies. The main level features a bright living room with bay windows, hardwood floors, mini-split heating, French doors to the dining room, a well-appointed kitchen, 2 bedrooms and a newly renovated 3-piece bath with custom tile shower. The upper level offers a 3-season solarium, kitchen with peninsula and dining area, 3-piece bath and laundry. Ascend to the upper loft level (third unit) where you will find additional living space, a kitchenette with bar sink and fridge, living room area with skylight, balcony access and a 3 piece bath. Recent updates include fresh paint, new light fixtures, plumbing fixtures, appliances, thermostats and switches. The spacious garage offers additional rental/storage potential, while the extra adjacent lot provides parking and further income potential. A rare downtown opportunity with multiple revenue possibilities! Taxes are non-owner occupied. Call or text today for your private showing.

MLS®:
NB148945
Les impôts
$7,853(2026)
Surface Terrain
0.26 acres
Catégorie
Multifamily
Ville
Moncton

Listed By

Pierre Basque, Exit Realty Associates
Source
NEW BRUNSWICK REAL ESTATE BOARD
Dernière vérification Oct 7 2026 à 2:56 AM GMT+0000
Détails sur les salles de bains
Caractéristiques Intérieures
  • Central Vac
Caractéristiques de la propriété
  • Landscaped
Chauffage et refroidissement
  • Baseboard
  • Electric
  • Heat Pump - Ductless
Planchers
  • Laminate
  • Ceramic
  • Hardwood
Caractéristiques extérieures
  • Wood
  • Shingles
  • Toit: Asphalt Shingle
Informations sur les écoles
  • High School: Bernice Macnaughton High School (9-12)
   
Calculer les temps de trajet jusqu'à cette propriété
 
Alimenté par INRIX MD Drive Time

Alimenté par Walk Score®
Disclaimer: Copyright 2026 The New Brunswick Real Estate Board, All rights reserved. This information is deemed reliable, but not guaranteed. The information being provided is for consumers’ personal, non-commercial use and may not be used for any purpose other than to identify prospective properties consumers may be interested in purchasing. Data last updated 10/6/26 19:56

