

Inscription par: NEW BRUNSWICK REAL ESTATE BOARD / Listed By: Real Broker
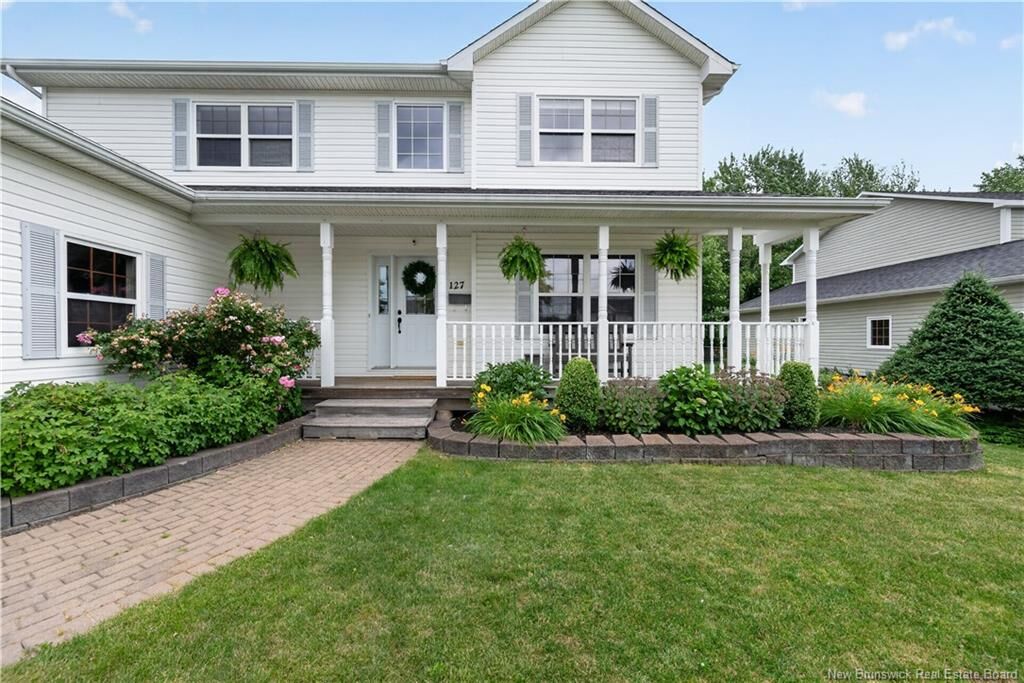
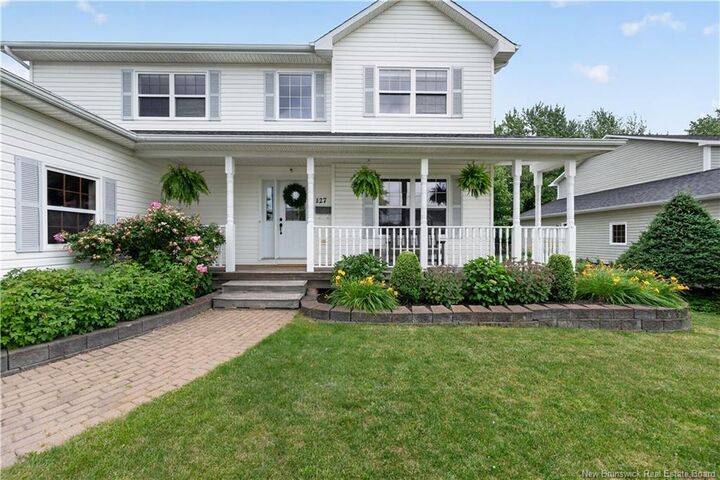
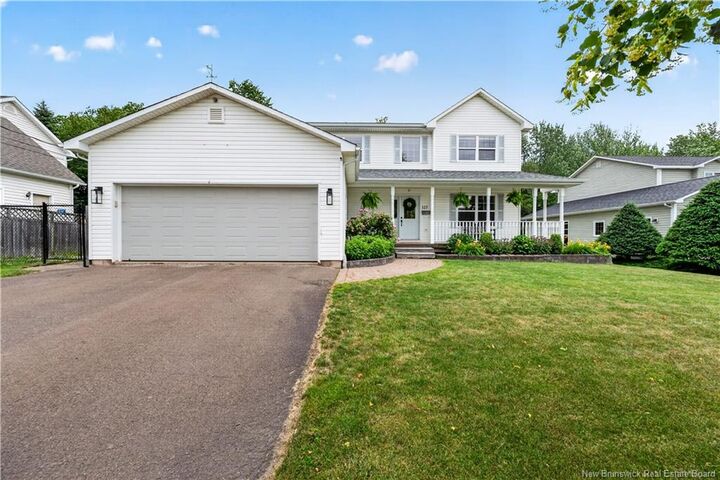
127 Fairview Knoll Drive Moncton, NB E1A 6L2
En vigueur
498 779 $ (USD)
Description
MLS®:
NB144259
NB144259
Les impôts
$6,983(2026)
$6,983(2026)
Surface Terrain
10,387 PI. CA.
10,387 PI. CA.
Catégorie
Single-Family Home
Single-Family Home
Année de Construction
1994
1994
Ville
Moncton
Moncton
Listed By
Rachel Nevers, Real Broker
Source
NEW BRUNSWICK REAL ESTATE BOARD
Dernière vérification Juil 18 2026 à 4:09 AM GMT+0000
NEW BRUNSWICK REAL ESTATE BOARD
Dernière vérification Juil 18 2026 à 4:09 AM GMT+0000
Détails sur les salles de bains
Caractéristiques Intérieures
- Air Exchanger
- Ensuite
- Fireplace(s)
- Family Room – Main Floor
Caractéristiques de la propriété
- Cheminée: 0
Chauffage et refroidissement
- Baseboard
- Electric
- Propane
- Heat Pump - Ductless
- Fireplace-Gas
Planchers
- Laminate
- Tile
- Carpet
- Hardwood
Caractéristiques extérieures
- Vinyl
- Toit: Asphalt Shingle
Garage
- Double
- Attached
Lieu
Disclaimer: Copyright 2026 The New Brunswick Real Estate Board, All rights reserved. This information is deemed reliable, but not guaranteed. The information being provided is for consumers’ personal, non-commercial use and may not be used for any purpose other than to identify prospective properties consumers may be interested in purchasing. Data last updated 7/17/26 21:09


On the main level, you'll find a children's rec room and a cozy TV room, easily used as a formal dining space, flowing into the kitchen and eat-in dining area. Patio doors open onto your very own backyard oasis: a cozy BBQ space, hot tub and bonfire pit made for long summer nights with the people you love, or get that pool you've always wanted. The yard is fully fenced, backing onto peaceful green space with no rear neighbours, giving you privacy that's hard to find and room to breathe.
Back inside, just off the dining space, the sunken living room leads into a mudroom off the double attached garage, complete with a half bath and laundry for everyday ease. For the golfers in the family, the garage is home to your very own golf simulator, ready for a round any day of the year.
Downstairs, the finished basement is a bonus in itself, a Fenway Park-themed sports lounge (a quick coat of paint gets you your own team colours), plus a 4th bedroom and 3pc bathroom, perfect for guests or multigenerational living.
Whether you're growing into it or growing with it, 127 Fairview Knoll is a home built for every season, ready for your family's next chapter of memories.
Contact your REALTOR® to book your private showing today.