

Inscription par: NEW BRUNSWICK REAL ESTATE BOARD / Listed By: Keller Williams Capital Realty
20 Vista Drive Moncton, NB E1A 4L5
En vigueur (0 Jours)
2 454 $ (USD)

Description
MLS®:
NB150439
NB150439
Les impôts
$6,238(2026)
$6,238(2026)
Surface Terrain
9,203 PI. CA.
9,203 PI. CA.
Catégorie
Rental
Rental
Année de Construction
1975
1975
Ville
Moncton
Moncton
Listed By
Bohdan Yurin, Keller Williams Capital Realty
Source
NEW BRUNSWICK REAL ESTATE BOARD
Dernière vérification Oct 28 2026 à 7:59 PM GMT+0000
NEW BRUNSWICK REAL ESTATE BOARD
Dernière vérification Oct 28 2026 à 7:59 PM GMT+0000
Détails sur les salles de bains
Caractéristiques de la propriété
- Cheminée: 0
Chauffage et refroidissement
- Baseboard
- Electric
- Heat Pump
- Hot Water
Planchers
- Laminate
- Ceramic
- Hardwood
Caractéristiques extérieures
- Brick
- Vinyl
- Toit: Asphalt Shingle
Informations sur les écoles
- Middle School: Lewisville Middle School (6-8)
- High School: Moncton High School (9-12)
Garage
- 1.5
Lieu
Disclaimer: Copyright 2026 The New Brunswick Real Estate Board, All rights reserved. This information is deemed reliable, but not guaranteed. The information being provided is for consumers’ personal, non-commercial use and may not be used for any purpose other than to identify prospective properties consumers may be interested in purchasing. Data last updated 10/28/26 12:59


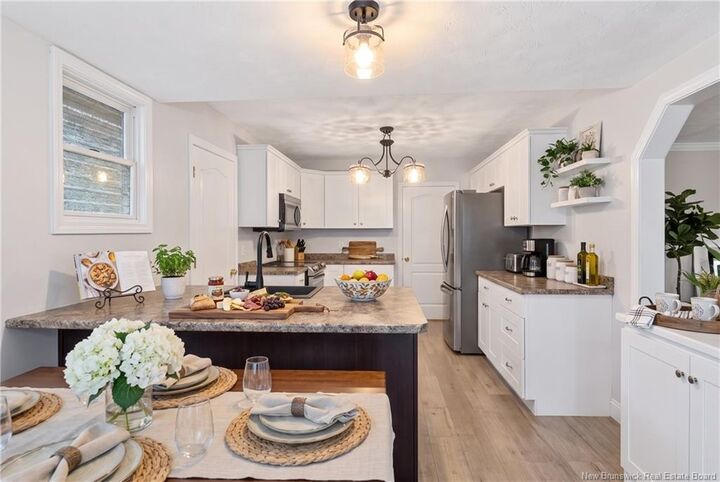
The main level features a bright and spacious living room, a large kitchen and dining area, and three bedrooms. The finished basement provides an additional bedroom, a spacious family room, and a separate laundry area.
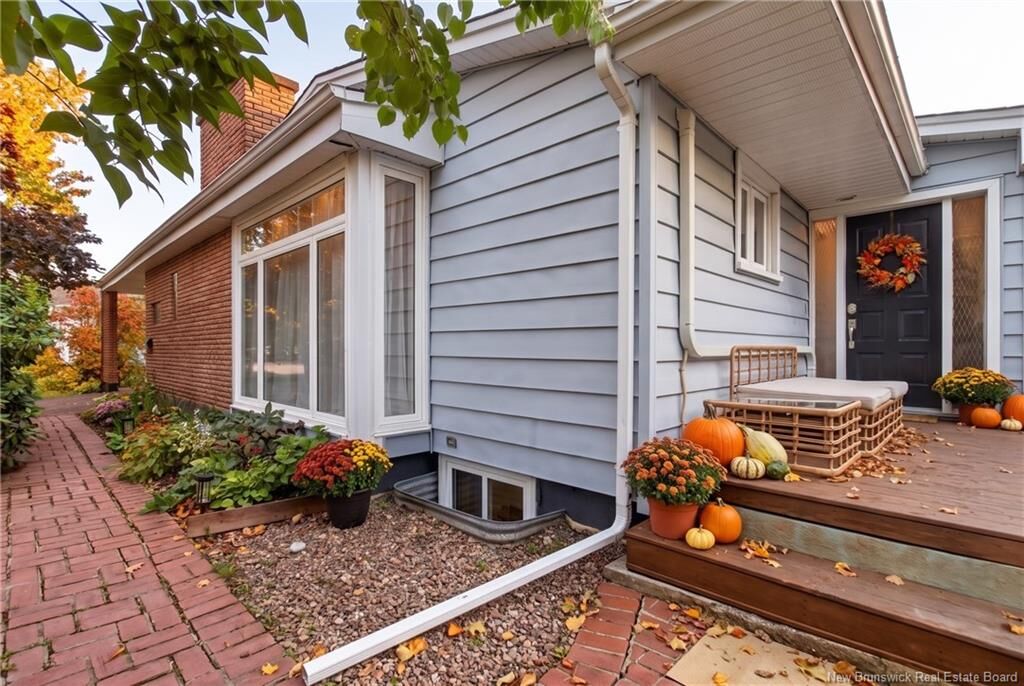
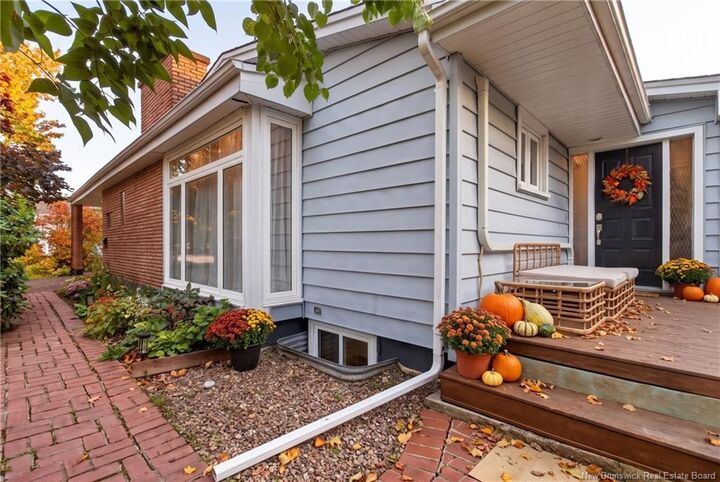
The bonus room offers exceptional flexibility and can be used as a home office, studio, sunroom, or additional living space.
Enjoy the private backyard, spacious deck, and hot tub, perfect for relaxing or entertaining. An attached garage adds convenience and additional storage.
The home has undergone significant upgrades, including a 200-amp electrical service, an electric hydronic heating system, two ductless mini-split heat pumps, improved insulation, and updated lighting.
Property Features: 4 bedrooms and 2 full bathrooms | Approximately 2,780 sq. ft. of finished living space | Spacious kitchen and dining area | Finished basement with family room | Four-season bonus room with a separate entrance | Attached garage | Private backyard, spacious deck, and hot tub | Two ductless mini-split heat pumps.
Convenient location close to schools, parks, shopping, restaurants, and everyday amenities. Located in Moncton East, this home combines generous living space, practical features, and a convenient location.
Contact your REALTOR® today to arrange a viewing.