

Inscription par: NEW BRUNSWICK REAL ESTATE BOARD / Listed By: Re/Max Avante
203 McSweeney Moncton, NB E1C 7E3
En vigueur (0 Jours)
299 900 $ (CAD)
Description
MLS®:
NB149216
NB149216
Les impôts
$4,000(2026)
$4,000(2026)
Surface Terrain
7,363 PI. CA.
7,363 PI. CA.
Catégorie
Single-Family Home
Single-Family Home
Ville
Moncton
Moncton
Listed By
Amy Hiltz, Re/Max Avante
Source
NEW BRUNSWICK REAL ESTATE BOARD
Dernière vérification Oct 7 2026 à 2:56 AM GMT+0000
NEW BRUNSWICK REAL ESTATE BOARD
Dernière vérification Oct 7 2026 à 2:56 AM GMT+0000
Détails sur les salles de bains
Caractéristiques de la propriété
- Cheminée: 0
Chauffage et refroidissement
- Baseboard
- Electric
- Heat Pump - Ductless
Planchers
- Laminate
- Cushion/Tile/Lino
- Carpet
Caractéristiques extérieures
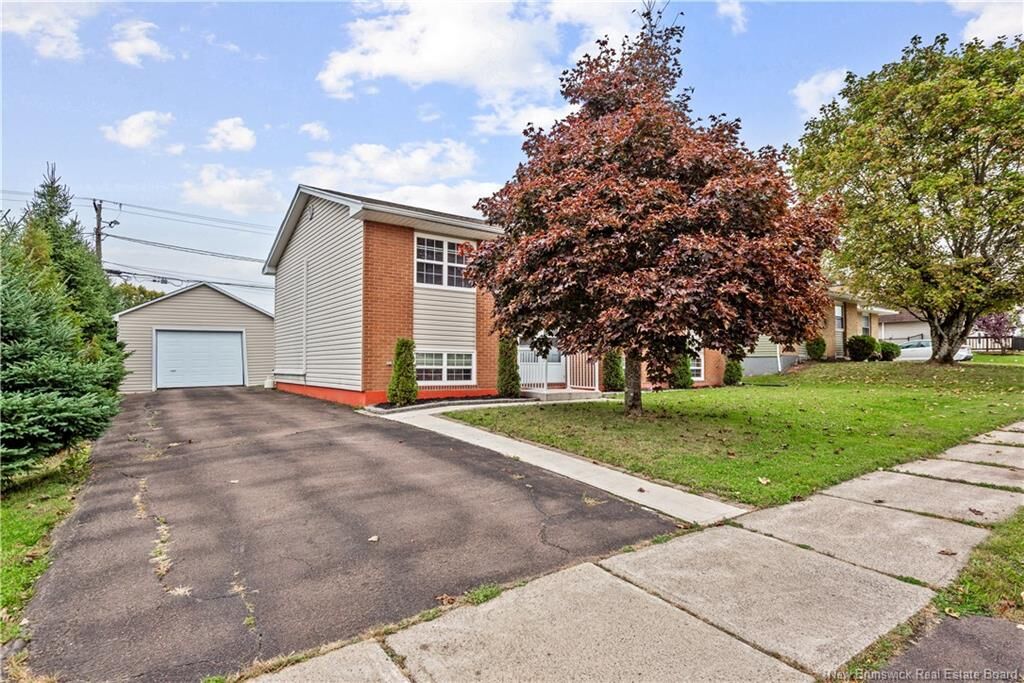
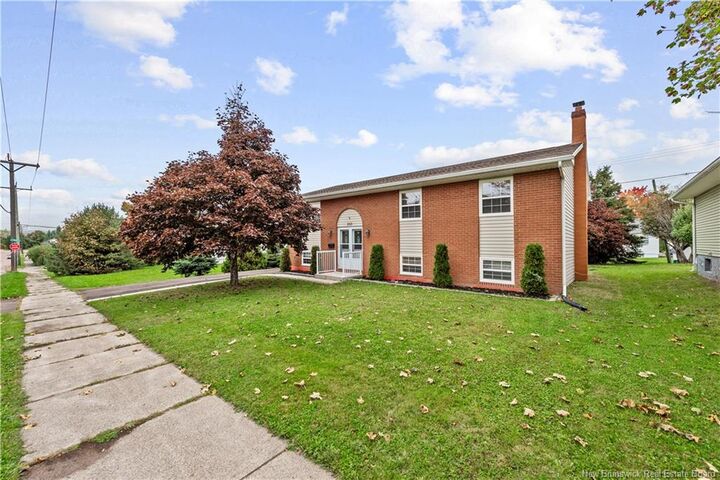
- Brick
- Vinyl
- Toit: Asphalt Shingle
Garage
- Detached
Lieu
Disclaimer: Copyright 2026 The New Brunswick Real Estate Board, All rights reserved. This information is deemed reliable, but not guaranteed. The information being provided is for consumers’ personal, non-commercial use and may not be used for any purpose other than to identify prospective properties consumers may be interested in purchasing. Data last updated 10/6/26 19:56


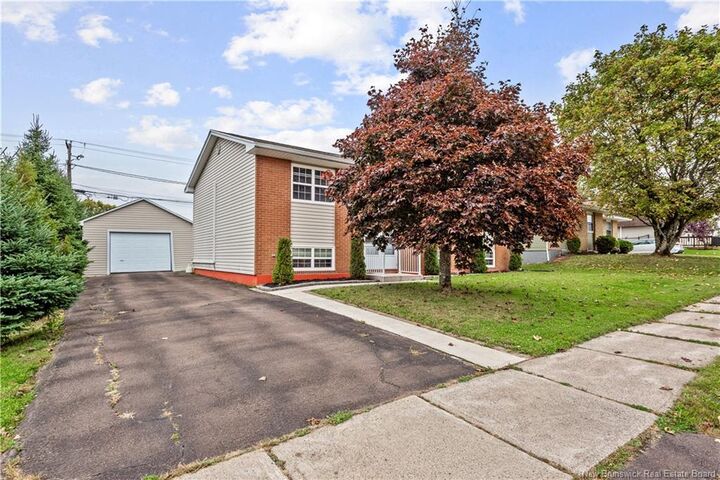
The main level features three bedrooms, a bright and comfortable living room, kitchen, dining area with access to back deck and full bathroom. The lower level provides even more living space with a large family room and laundry area, offering plenty of room for family gatherings, hobbies, a home office, or a cozy retreat. A standout feature is the LOWER-LEVEL IN-LAW SUITE, complete with its own living room, kitchen, full bathroom, and non-conforming bedroom. This flexible space is ideal for extended family, guests, or anyone looking for additional independent living space. Adding even more value is the DETACHED GARAGE, providing secure parking and valuable additional storage space for your vehicle, tools, seasonal items, or hobbies. The home has been well cared for over the years and offers an excellent opportunity for buyers who appreciate a solid, functional property with the potential to add their own personal style and updates over time. BOOK YOUR SHOWING TODAY!