230 Macbeath Avenue Moncton, NB E1C 7A3
Inscription par: NEW BRUNSWICK REAL ESTATE BOARD / Listed By: Assist 2 Sell Hub City Realty

  230 Macbeath Avenue Moncton, NB E1C 7A3

En vigueur
449 900 $ (CAD)

5
CAC
1.3
SDB
2 844
PI. CA.

Description

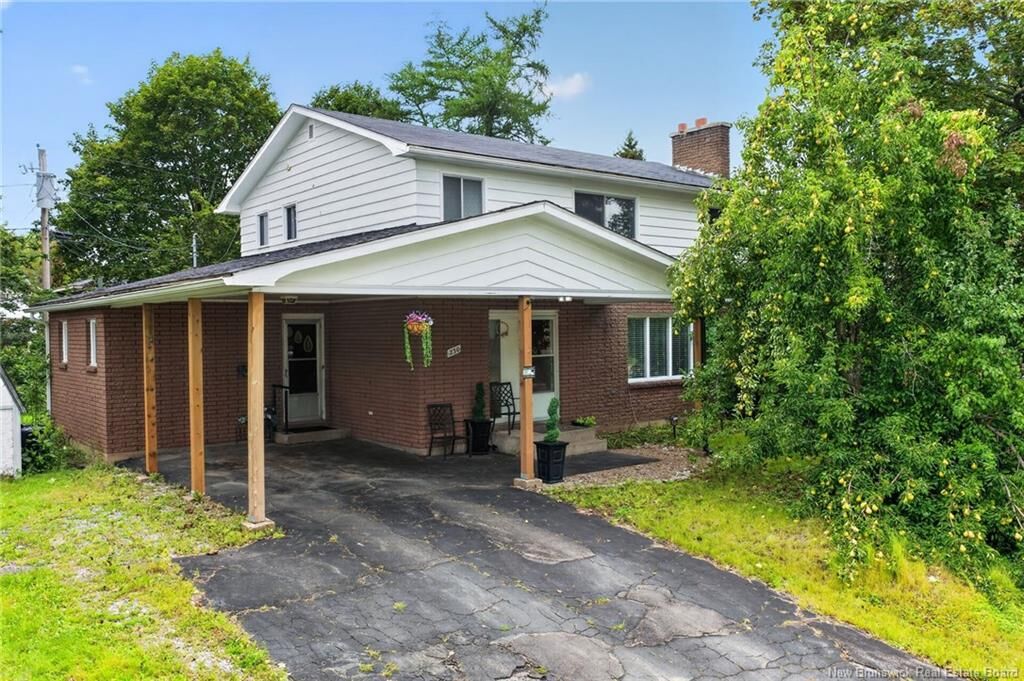
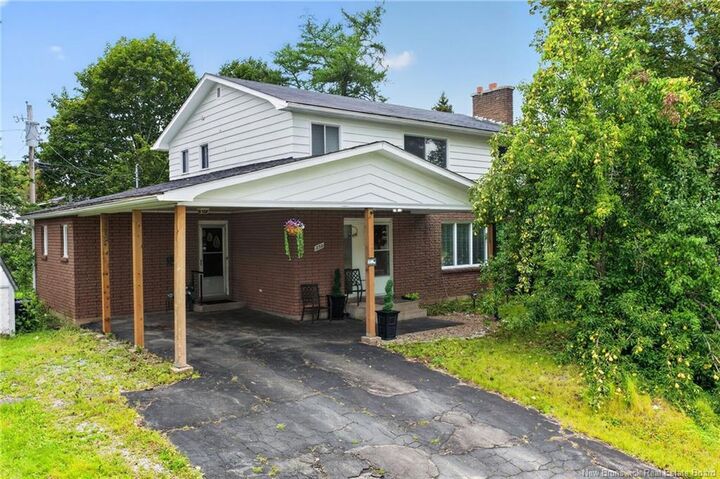
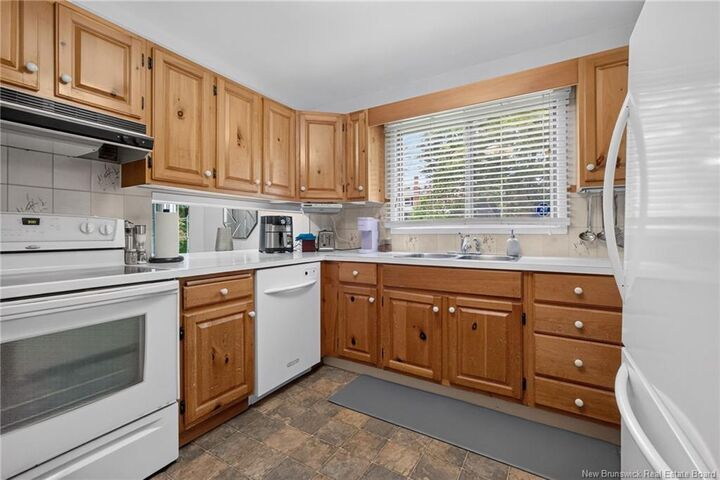
Welcome to this spacious two-storey home ideally located in the Moncton Hospital district, offering over 2,800 sq. ft. of finished living space and plenty of room for a growing family. The main floor features a welcoming foyer, a very large living room with fireplace and air conditioning unit, formal dining room, spacious kitchen with all appliances to remain including dishwasher, family room, convenient 2-piece bathroom, and laundry area. The second level offers three generously sized bedrooms and a full 4-piece bathroom. The impressive primary bedroom measures approximately 11.4 x 22.8 and features a walk-in closet and private 2-piece ensuite. The lower level provides even more living space with a family room, 2-piece bathroom, two non-conforming bedrooms, storage room and utility room—ideal for a home office, guests, teenagers or additional family space. Outside, enjoy a large private backyard, paved double driveway and carport providing shelter for your vehicle. An 8 x 8 storage shed offers additional storage, with shingles replaced within the past year. The home features a breaker electrical panel, along with two mature pear trees in the front yard. Roof shingles on the front portion of the house were replaced approximately 2 years ago, while the rear shingles were replaced approximately 5 years ago. Located within walking distance to the Moncton Hospital and close to both English and French schools, Université de Moncton, shopping and everyday amenities. A great opportunity to own a spacious family home in a convenient and established neighbourhood. Call your favorite REALTOR® today to arrange your private viewing!

MLS®:
NB147572
Les impôts
$4,089(2026)
Surface Terrain
9,720 PI. CA.
Catégorie
Single-Family Home
Ville
Moncton

Listed By

Ricky Cormier, Assist 2 Sell Hub City Realty
Source
NEW BRUNSWICK REAL ESTATE BOARD
Dernière vérification Sep 9 2026 à 9:15 PM GMT+0000
Détails sur les salles de bains
Caractéristiques Intérieures
  • Fireplace(s)
  • Family Room – Main Floor
  • Laundry – Main Floor
Caractéristiques de la propriété
  • Cleared-Part
  • Landscaped
  • Cheminée: 0
Chauffage et refroidissement
  • Baseboard
  • Natural Gas
  • Hot Water
  • Air - Ductless
Planchers
  • Laminate
  • Carpet
  • Ceramic
  • Linoleum
  • Hardwood
Caractéristiques extérieures
  • Wood
  • Brick
  • Toit: Asphalt Shingle
Garage
  • Carport
   
Calculer les temps de trajet jusqu'à cette propriété
 
Alimenté par INRIX MD Drive Time

Alimenté par Walk Score®
Disclaimer: Copyright 2026 The New Brunswick Real Estate Board, All rights reserved. This information is deemed reliable, but not guaranteed. The information being provided is for consumers’ personal, non-commercial use and may not be used for any purpose other than to identify prospective properties consumers may be interested in purchasing. Data last updated 9/9/26 14:15

