

Inscription par:  CREA / Royal Lepage Atlantic
 CREA / Royal Lepage Atlantic
 242 Erinvale Drive Moncton, NB E1A 9S2
En vigueur
318 401 $ (USD)
HORAIRES DES PORTES OUVERTES
-
OUVERTESDim, Mai 312:00 pm - 4:00 pm
Description
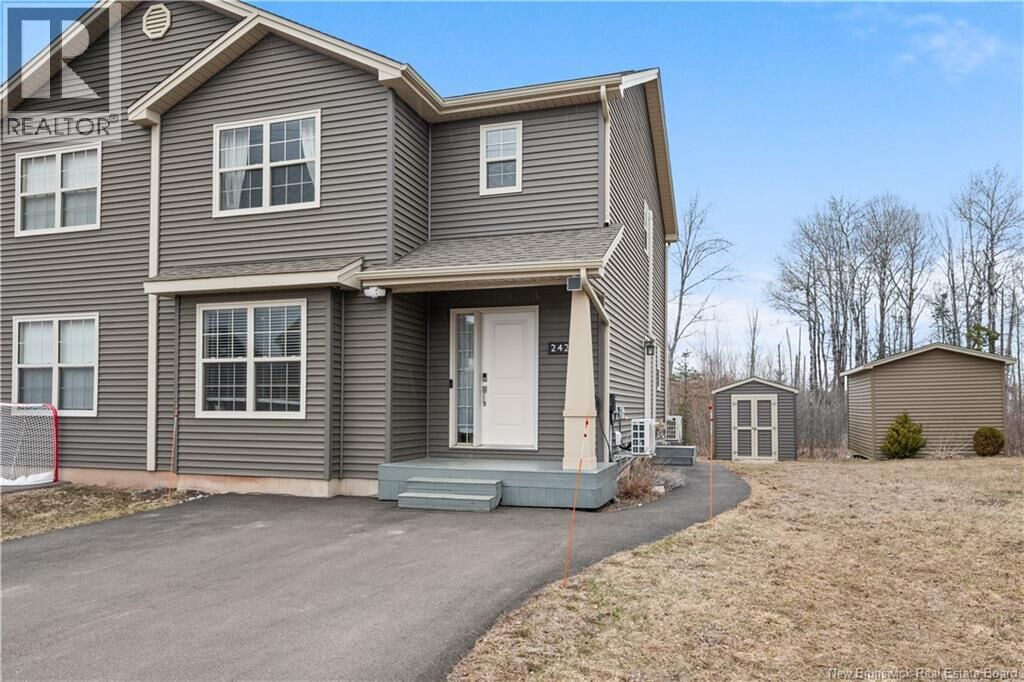
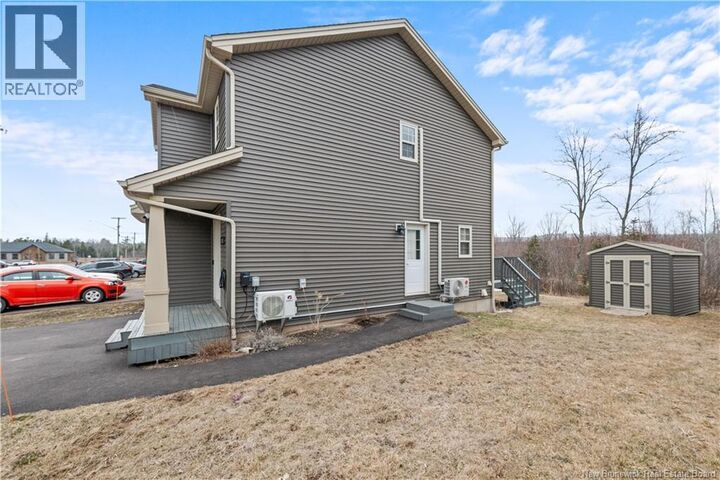
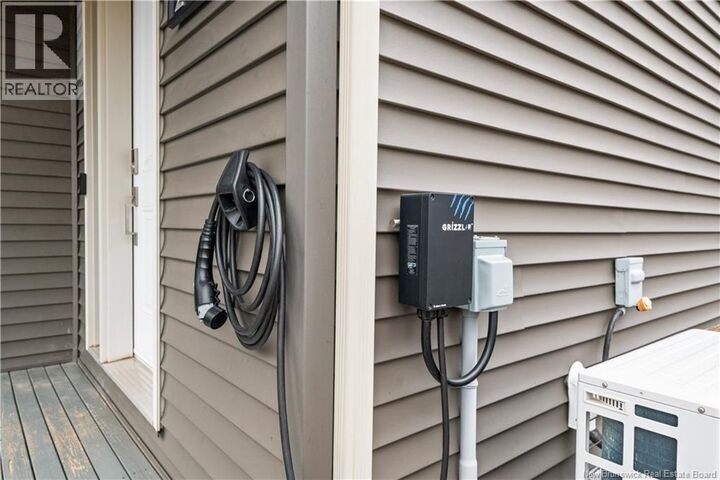
FULLY FINISHED from top to bottom, this beautiful 4-bedroom, 2.5-bathroom home offering approximately 2,100 sqf of living space is located in the highly sought-after Grove Hamlet Estates. Complete with a SIDE ENTRANCE to the basement, 2 energy-efficient heat pumps, and EV charger hookup, this property perfectly blends comfort, functionality, and modern family living. Built in 2017 and situated in one of Monctons most family-oriented neighbourhoods, 242 Erinvale is conveniently located near French & English schools, daycares, highways, walking trails, and many newer amenities. The bright open-concept main floor immediately stands out with its built-in electric fireplace, spacious dining area, and beautifully designed kitchen featuring Quartz countertops, oversized island. A convenient 2-piece bathroom completes the main level. Upstairs, youll find a spacious primary bedroom with walk-in closet, two additional generous bedrooms, and a beautiful full bathroom featuring a double vanity and a relaxing bathtub perfect for ending the day in comfort. The fully finished basement with side entrance offers incredible flexibility for a growing family, guests, home office space, or future possibilities. Step outside and enjoy a peaceful backyard setting with added privacy and no homes directly behind, creating the perfect space to relax, entertain, and enjoy quiet family moments. (id:41440)
MLS®:
NB140184
NB140184
Les impôts
$3,935
$3,935
Surface Terrain
4,951 PI. CA.
4,951 PI. CA.
Catégorie
Single-Family Home
Single-Family Home
Année de Construction
2017
2017
Ville
Moncton
Moncton
Listed By
Myriam Coper, Royal Lepage Atlantic
Source
CREA
Dernière vérification Mai 25 2026 à 5:41 PM GMT+0000
CREA
Dernière vérification Mai 25 2026 à 5:41 PM GMT+0000
Détails sur les salles de bains
- Salles de bains: 2
- Salle de bain partielles: 1
Caractéristiques de la propriété
- Foundation: Concrete
Chauffage et refroidissement
- Baseboard Heaters
- Heat Pump
Planchers
- Laminate
- Hardwood
- Ceramic
- Porcelain Tile
Caractéristiques extérieures
- Wood Shingles
Informations sur les services publics
- Sewer: Municipal Sewage System
Étages
- 2
Surface Habitable
- 2,100 pi. ca.
Lieu
Disclaimer: The trademarks REALTOR®, REALTORS®, and the REALTOR® logo are controlled
by The Canadian Real Estate Association (CREA) and identify real estate professionals who are members of CREA. Listing Data Last Updated: 5/25/26 10:41
The trademarks REALTOR®, REALTORS®, and the REALTOR® logo are controlledby The Canadian Real Estate Association (CREA) and identify real estate professionals who are members of CREA. Listing Data Last Updated: 5/25/26 10:41

