29 Falcon Drive Moncton, NB E1G 0H8
Inscription par: NEW BRUNSWICK REAL ESTATE BOARD / Re/Max Avante

  29 Falcon Drive Moncton, NB E1G 0H8

En vigueur
440 000 $ (CAD)

5
CAC
2
SDB
1 943
PI. CA.

Description

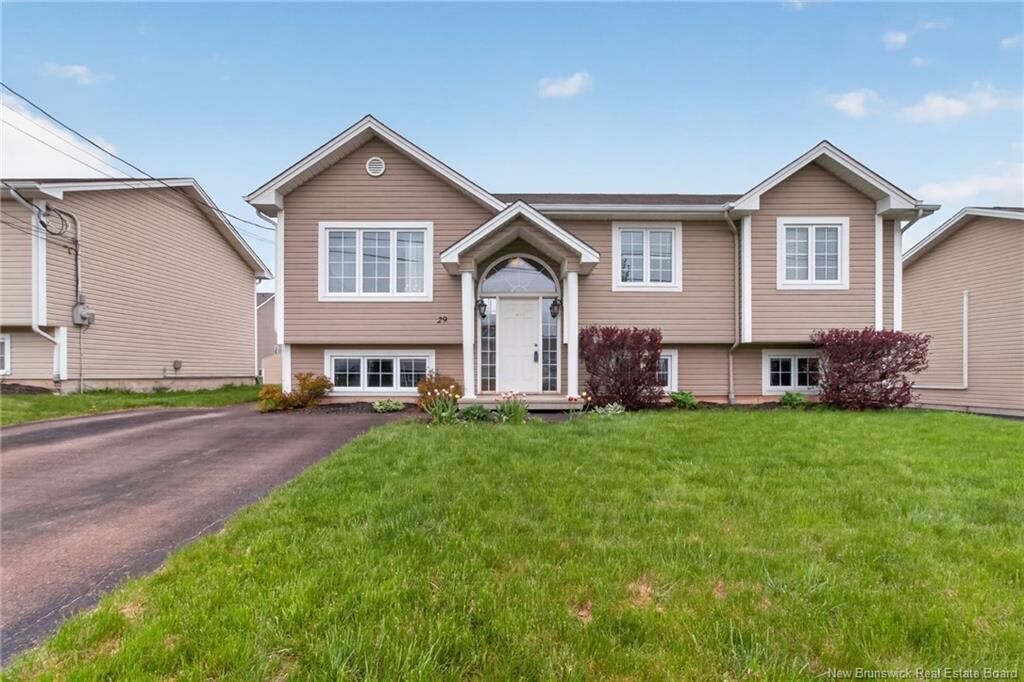
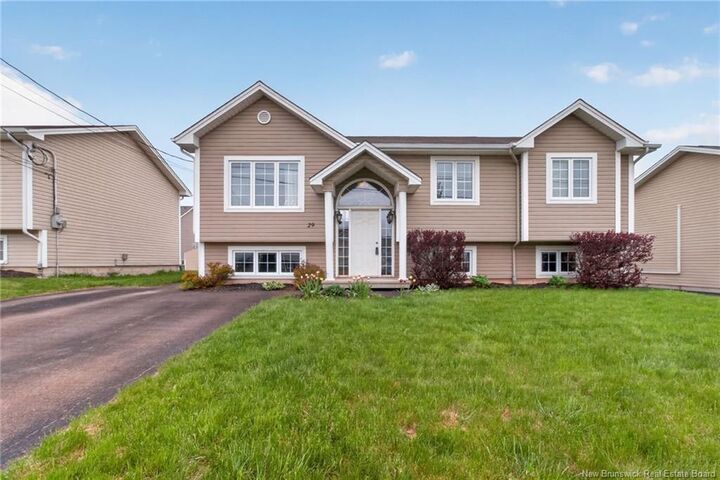
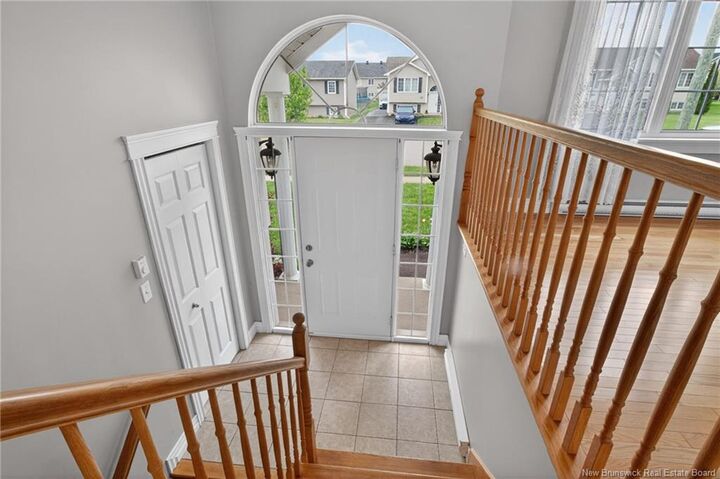
Welcome to 29 Falcon Dr in Moncton North! This well-maintained split-entry home is located in a quiet, family-friendly neighbourhood and offers approximately 1,900 sq ft of comfortable living space with room for the whole family. The main level features a bright open-concept layout with hardwood floors, large windows, and a spacious living room flowing into the dining area and kitchen. The kitchen offers beautiful wood cabinetry, tile backsplash, center island, and patio doors leading to the back deck — perfect for entertaining or enjoying summer evenings outdoors. The primary bedroom includes a walk-in closet, ceiling fan, and convenient ensuite access to the full bathroom. Two additional bedrooms complete the main level. Downstairs, you’ll find a fourth bedroom, an additional room ideal for a home office, gym, or hobby space, a second bathroom, and a laundry room. Outside, the fully fenced backyard offers plenty of space to enjoy, featuring a large deck, storage shed, blueberry bushes, and a nicely sized yard. Paved driveway and attractive front landscaping complete this great property. A fantastic opportunity for buyers looking for space, functionality, and a great location. Call today to book your appointment to view this property.

MLS®:
NB140205
Les impôts
$4,265(2026)
Surface Terrain
6,501 PI. CA.
Catégorie
Single-Family Home
Année de Construction
2007
Ville
Moncton

Listed By

Angela Levasseur, Re/Max Avante
Source
NEW BRUNSWICK REAL ESTATE BOARD
Dernière vérification Mai 26 2026 à 7:05 PM GMT+0000
Détails sur les salles de bains
Caractéristiques Intérieures
  • Air Exchanger
Caractéristiques de la propriété
  • Cheminée: 0
Chauffage et refroidissement
  • Baseboard
  • Electric
  • Heat Pump - Ductless
Planchers
  • Laminate
  • Ceramic
  • Hardwood
Caractéristiques extérieures
  • Vinyl
  • Toit: Asphalt Shingle
   
Calculer les temps de trajet jusqu'à cette propriété
 
Alimenté par INRIX MD Drive Time

Alimenté par Walk Score®
Disclaimer: Copyright 2026 The New Brunswick Real Estate Board, All rights reserved. This information is deemed reliable, but not guaranteed. The information being provided is for consumers’ personal, non-commercial use and may not be used for any purpose other than to identify prospective properties consumers may be interested in purchasing. Data last updated 5/26/26 12:05

