46 Walsh Street Moncton, NB E1C 6W7
Inscription par: NEW BRUNSWICK REAL ESTATE BOARD / Listed By: Exit Realty Associates

  46 Walsh Street Moncton, NB E1C 6W7

En vigueur
259 900 $ (CAD)
3
CAC
1
SDB
1 362
PI. CA.

Description

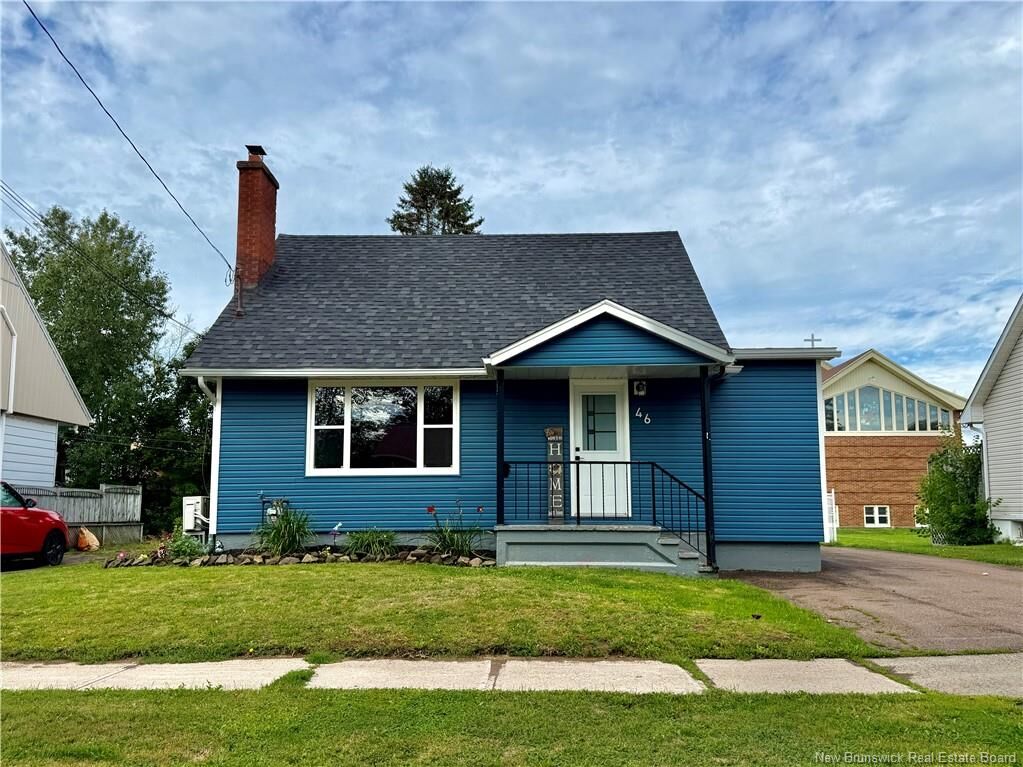
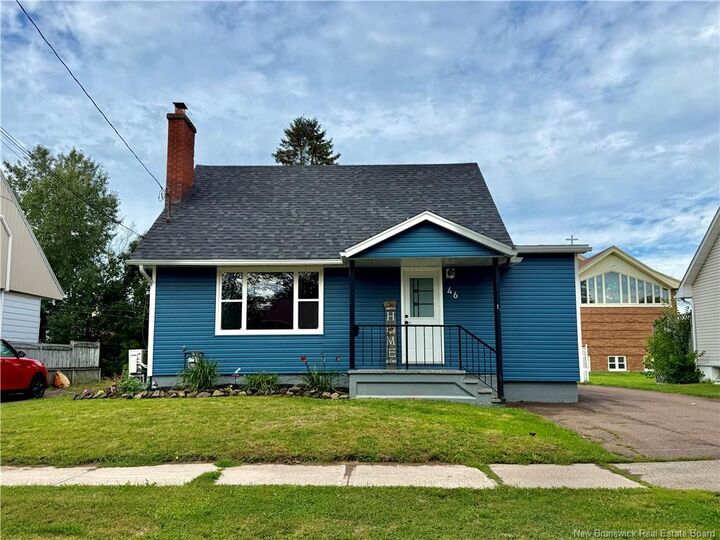
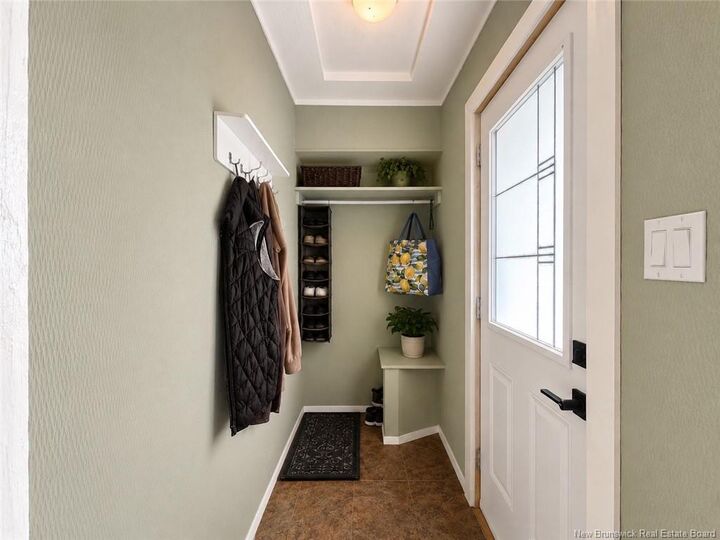
Character, convenience, and thoughtful updates come together at 46 Walsh Street! Ideally situated in Central Moncton, just minutes from the Moncton Hospital, Université de Moncton, shopping, restaurants, schools and everyday amenities, this home presents a fantastic opportunity for first-time buyers or anyone looking for a home with character in a convenient location. Step inside to a bright and welcoming living room, where an oversized window fills the room with natural light and an eye catching marble fireplace becomes the focal point of this space.. The main level continues into a functional kitchen with updated flooring and a tucked-away cabinetry nook offering the perfect spot to create your own coffee bar or beverage station. A primary bedroom and 4-piece bathroom complete this level. Upstairs, you’ll find two additional bedrooms featuring large windows and plenty of natural light. Downstairs, the partially finished lower level offers even more possibilities with an oversized rec room ready to become a family room, games room, home gym or entertaining space. Just off the rec room is a tucked-away bar, perfect for hosting, along with a cold room, laundry area and generous utility/storage room. Outside, enjoy a large fenced in backyard complete with baby barn, deck and established grape vines and raspberry bushes — a unique little bonus to the outdoor space. Several important improvements have already been completed, including new roof shingles in 2025, recently updated exterior siding, vinyl windows on the main and upper levels, and a mini-split on each level, approximately four years old, for added year-round comfort. Offering a strong combination of character, functionality and potential, 46 Walsh Street is ready for its next homeowners. Book your private showing today!

MLS®:
NB146107
Les impôts
$2,379(2026)
Surface Terrain
4,747 PI. CA.
Catégorie
Single-Family Home
Ville
Moncton

Listed By

Skye Dominix, Exit Realty Associates
Source
NEW BRUNSWICK REAL ESTATE BOARD
Dernière vérification Août 28 2026 à 5:13 PM GMT+0000
Détails sur les salles de bains
Caractéristiques Intérieures
  • Fireplace(s)
Caractéristiques de la propriété
  • Cheminée: 0
Chauffage et refroidissement
  • Electric
  • Natural Gas
  • Heat Pump - Ductless
Planchers
  • Carpet
  • Ceramic
  • Vinyl
  • Hardwood
Caractéristiques extérieures
  • Vinyl
  • Toit: Asphalt Shingle
Informations sur les écoles
  • High School: Moncton High School (9-12)
   
Calculer les temps de trajet jusqu'à cette propriété
 
Alimenté par INRIX MD Drive Time

Alimenté par Walk Score®
Disclaimer: Copyright 2026 The New Brunswick Real Estate Board, All rights reserved. This information is deemed reliable, but not guaranteed. The information being provided is for consumers’ personal, non-commercial use and may not be used for any purpose other than to identify prospective properties consumers may be interested in purchasing. Data last updated 8/28/26 10:13

