

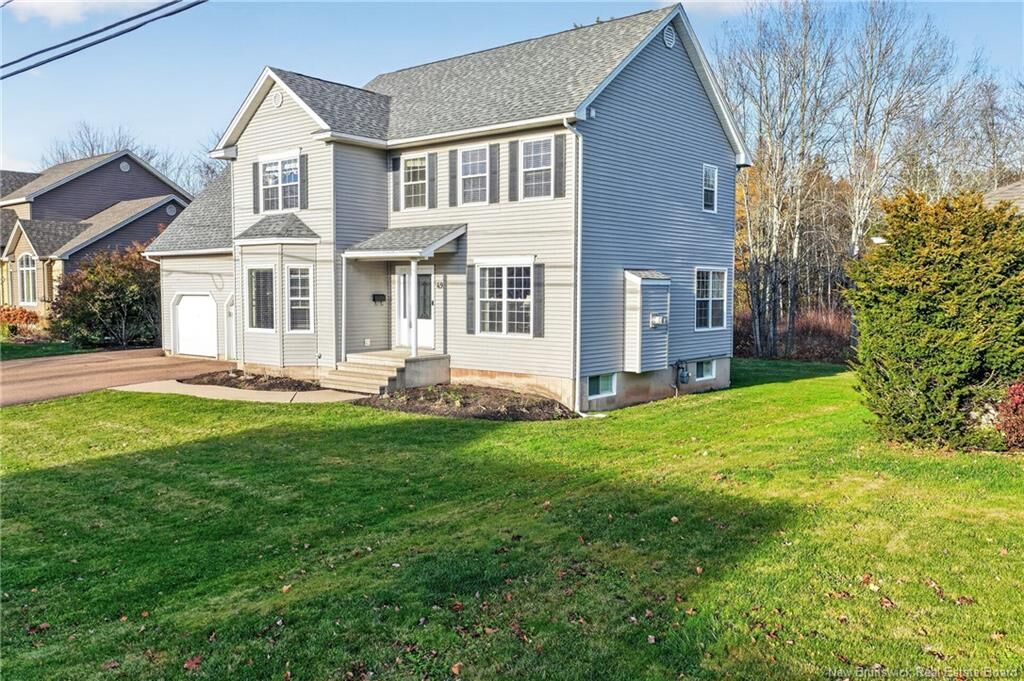
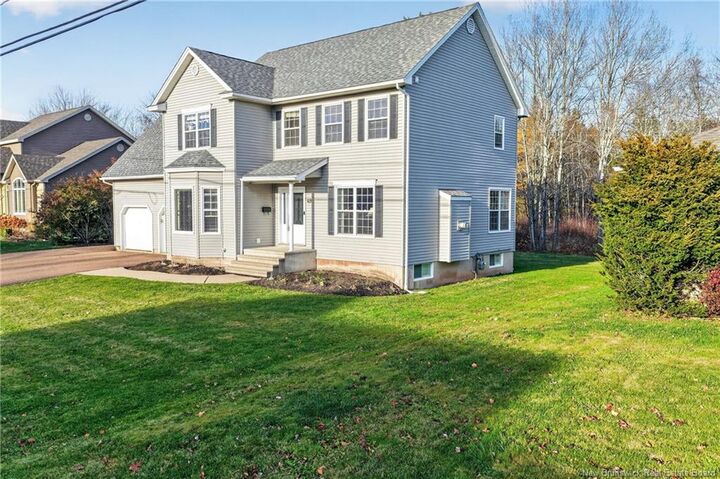
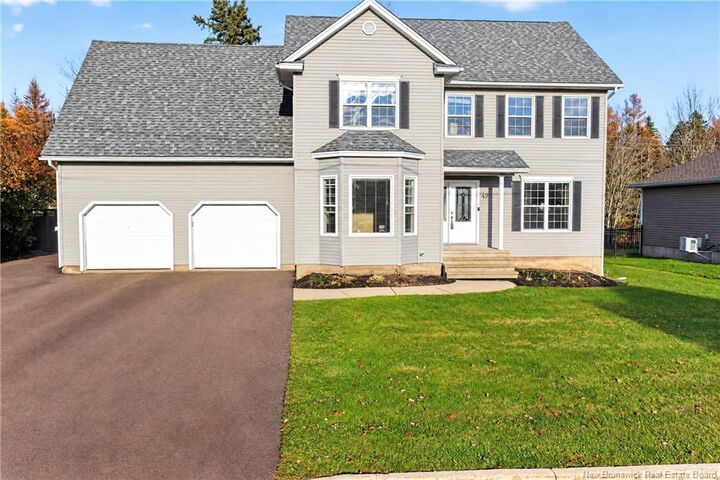
Inscription par: NEW BRUNSWICK REAL ESTATE BOARD / Listed By: Exit Realty Associates
49 Glastonbury Drive Moncton, NB E1A 8M3
En vigueur (0 Jours)
419 332 $ (USD)
HORAIRES DES PORTES OUVERTES
-
OUVERTESSam, Nov 141:00 pm - 4:00 pm
Description
MLS®:
NB151000
NB151000
Les impôts
$6,860(2026)
$6,860(2026)
Surface Terrain
9,289 PI. CA.
9,289 PI. CA.
Catégorie
Single-Family Home
Single-Family Home
Année de Construction
2006
2006
Ville
Moncton
Moncton
Listed By
Leanne Carter, Exit Realty Associates
Source
NEW BRUNSWICK REAL ESTATE BOARD
Dernière vérification Nov 10 2026 à 3:21 PM GMT+0000
NEW BRUNSWICK REAL ESTATE BOARD
Dernière vérification Nov 10 2026 à 3:21 PM GMT+0000
Détails sur les salles de bains
Caractéristiques Intérieures
- Air Exchanger
- Ensuite
- Fireplace(s)
Caractéristiques de la propriété
- Cheminée: 0
Chauffage et refroidissement
- Baseboard
- Forced Air
- Air - Central
- Natural Gas
- Heat Pump - Ducted
Planchers
- Tile
- Ceramic
- Hardwood
Caractéristiques extérieures
- Vinyl
- Toit: Asphalt Shingle
Informations sur les écoles
- Middle School: Lewisville Middle School (6-8)
- High School: Moncton High School (9-12)
Garage
- Double
- Attached
- Heated
- Electric Opener
- Man Door to Exterior
Lieu
Disclaimer: Copyright 2026 The New Brunswick Real Estate Board, All rights reserved. This information is deemed reliable, but not guaranteed. The information being provided is for consumers’ personal, non-commercial use and may not be used for any purpose other than to identify prospective properties consumers may be interested in purchasing. Data last updated 11/10/26 07:21


Inside, beautiful maple HARDWOOD FLOORS and ceramic tile flow throughout. A generous double living room with NATUTAL GAS FIREPLACE offer larger gathering plenty of space to enjoy. A second formal living area is perfect for more intimate occasions or relaxing with family.
The eat in kitchen offers plenty of storage with solid maple cabinetry, an island, a pull-out pantry and direct access to the back deck. As you explore the main floor, you’ll see how easily the layout can adapt to your family’s needs.
Upstairs, maple hardwood continues throughout. The primary bedroom features a WALK-IN-CLOSET and ENSUITE, complemented by two additional bedrooms, a second full bathroom, and convenient second-floor laundry. A spacious BONUS ROOM above the garage offers possibilities for a recreation room, entertainment space, games room, or additional bedroom.
The fully finished basement adds a large recreation room, an office, generous storage areas, and a utility room. Outside, enjoy a wooded backdrop along a power-line corridor, providing welcome privacy behind the property.
Enjoy year-round comfort throughout the home with NATURAL GAS HEATING in winter and CENTRAL AIR CONDITIONING from a ducted heat pump in summer.
Within walking distance of elementary and middle schools, dental offices, pharmacies, restaurants, and local produce markets, this location makes everyday living easy. Approximately two minutes from Harrisville Boulevard, five minutes from the Trans-Canada Highway, eight minutes from CF Champlain, and ten minutes from downtown Moncton, this home brings together space, convenience, and an established neighbourhood setting.