50 McAuley Drive Unit #14 Moncton, NB E1A 6R2
Inscription par: NEW BRUNSWICK REAL ESTATE BOARD / Listed By: Exit Realty Associates

  50 McAuley Drive Unit #14 Moncton, NB E1A 6R2

En vigueur
182 687 $ (USD)
2
CAC
1
SDB
1 070
PI. CA.

Description

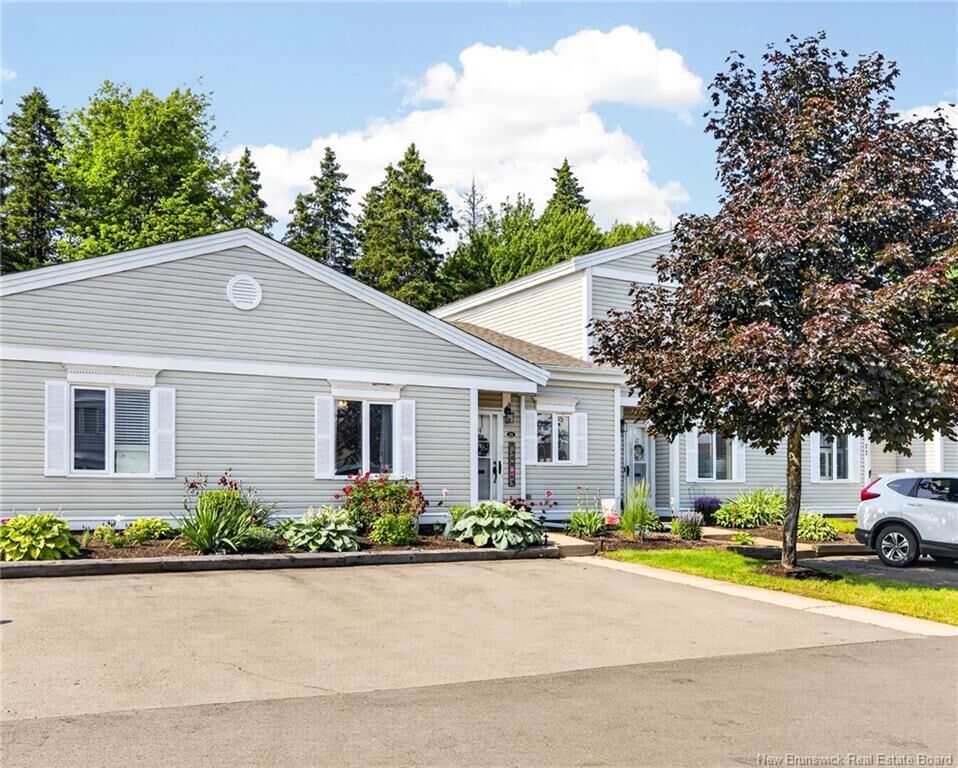
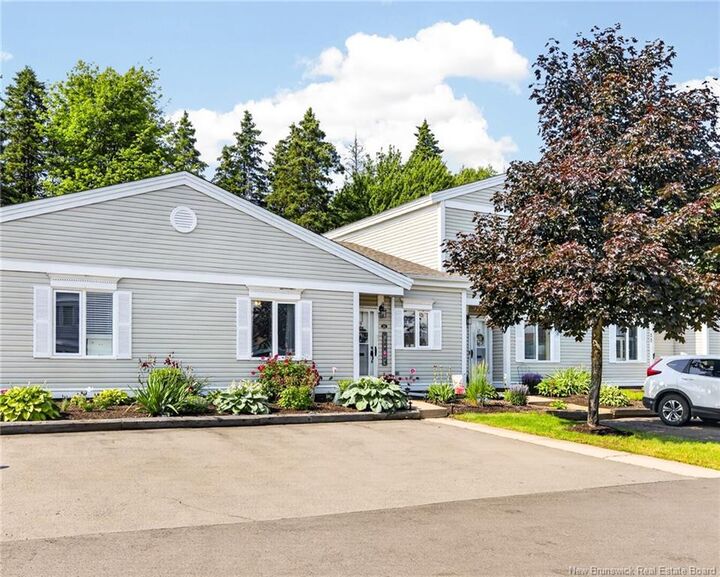
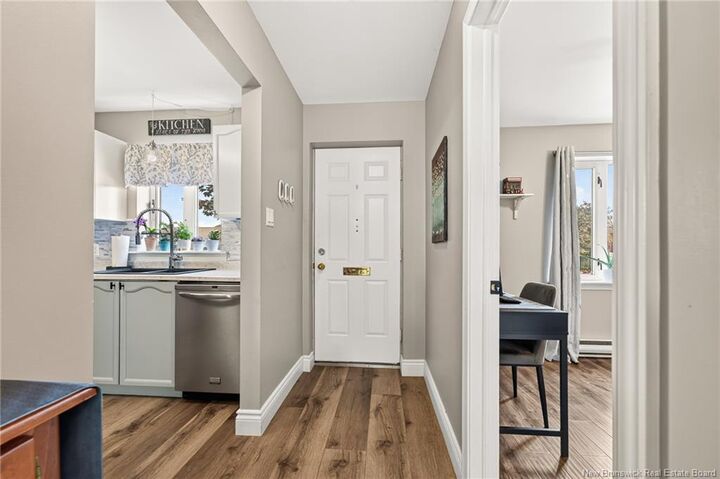
CONDO LIVING AT ITS FINEST! UPDATED 2 BEDROOM 1 LEVEL CONDO just off Shediac Road on McAuley Drive in "The Village" condo development. This home features vaulted ceilings in the living room and dining room with skylights which make the living area nice and bright! The kitchen has tastefully updated cabinetry, new countertops, a new tile backsplash, new sink and faucet. The spacious dining room and adjoining living room offer patio doors leading out to a beautiful PRIVATE BACKYARD complete with a large brand new composite deck (2026) and new storage shed (2023). The primary bedroom is large enough to fit a king sized bed, and has an updated bathroom with a new vanity conveniently located beside it. The second bedroom is a good size and can also be used as a multi-purpose space such as a den and/or office. The laundry/storage area is quite large and offers loads of extra storage space. EXTRA UPDATES INCLUDE: NEW AIR EXCHANGER (2024), MINI SPLIT (2022), and NEW FLOORING (2022). The home has been freshly painted throughout and lighting has been updated as well. The condo fee is $430/month and covers the exterior maintenance of the building, snow removal and grass cutting. This property is a real pleasure to show. Call today for your private viewing!

MLS®:
NB143409
Les impôts
$2,182(2026)
Catégorie
Single-Family Home
Année de Construction
1988
Ville
Moncton

Listed By

Katie Friars, Exit Realty Associates
Source
NEW BRUNSWICK REAL ESTATE BOARD
Dernière vérification Juil 7 2026 à 1:26 AM GMT+0000
Détails sur les salles de bains
Caractéristiques Intérieures
  • Air Exchanger
Caractéristiques de la propriété
  • Level
  • Landscaped
  • Cheminée: 0
Chauffage et refroidissement
  • Baseboard
  • Electric
  • Heat Pump - Ductless
Planchers
  • Laminate
  • Tile
Caractéristiques extérieures
  • Vinyl
  • Toit: Asphalt Shingle
   
Calculer les temps de trajet jusqu'à cette propriété
 
Alimenté par INRIX MD Drive Time

Alimenté par Walk Score®
Disclaimer: Copyright 2026 The New Brunswick Real Estate Board, All rights reserved. This information is deemed reliable, but not guaranteed. The information being provided is for consumers’ personal, non-commercial use and may not be used for any purpose other than to identify prospective properties consumers may be interested in purchasing. Data last updated 7/6/26 18:26

