609 Salisbury Road Moncton, NB E1E 1B9
Inscription par: NEW BRUNSWICK REAL ESTATE BOARD / Listed By: Royal Lepage Atlantic

  609 Salisbury Road Moncton, NB E1E 1B9

En vigueur
235 314 $ (USD)

3
CAC
1.1
SDB
1 388
PI. CA.

Description

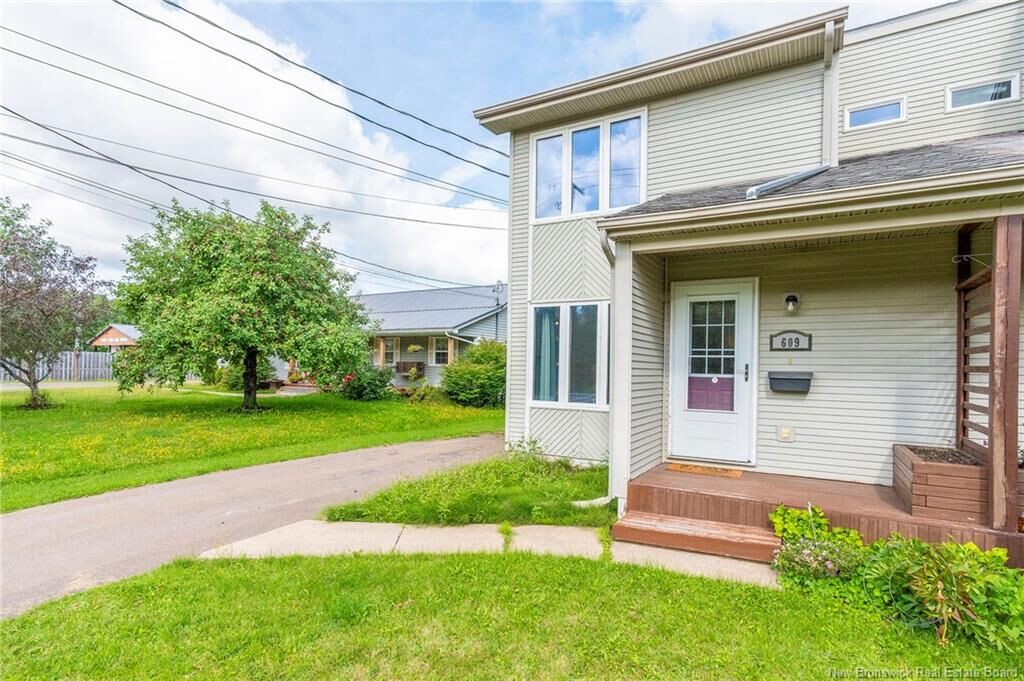
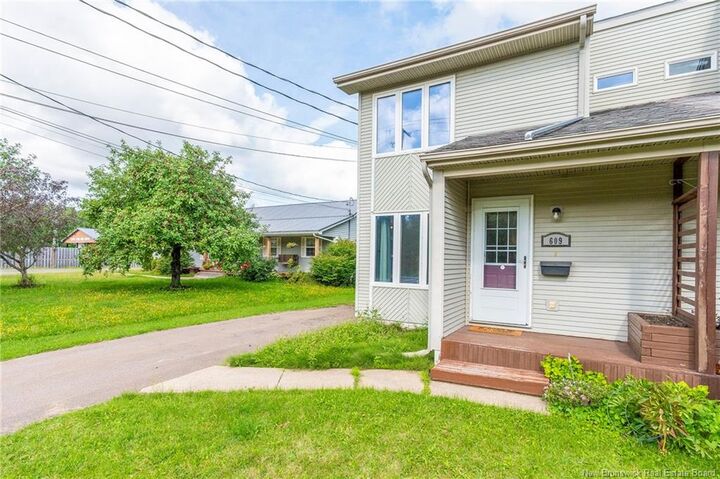
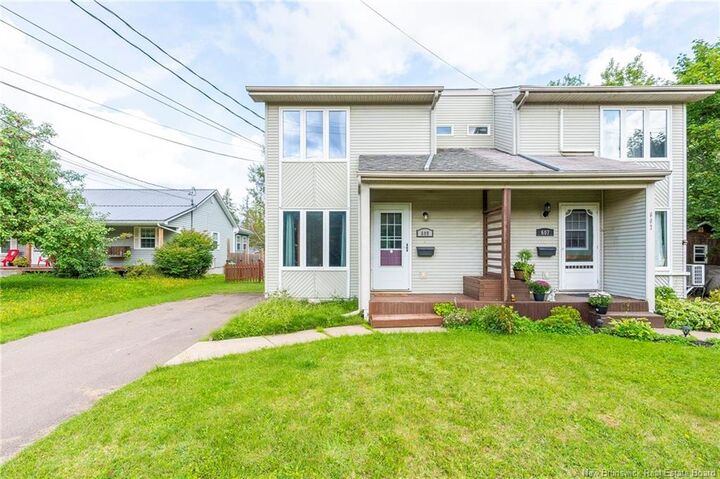
WELCOME HOME TO 609 SALISBURY RD! This wonderfully kept semi-detached home in Moncton's West-End is surely to please any family looking for a blend of being outside suburbia and still close to amenities. Know that your family is taken care of on one of the first roads to be plowed in the winter and serviced by school busses and public transit year-round. Inside you'll find three good-sized bedrooms. Loads of natural light filling the spaces with bright cheer. A modern bathroom with tub surround is upstairs and a two piece for guests on the main floor. Cozy up in the brightly lit living room on the main floor or make it a movie night in your very large basement rec room. Also in the basement are large storage spaces for your storage or hobby needs, as well as a neatly tucked away large laundry closet. The main floor kitchen boasts lots of counter space, separate large pantry and broom closets, ample space for an island and a large dining table and then walk outside to a great shaded deck and gently rolling backyard hill. Watch the trees sway and enjoy a beverage and barbecue in privacy with your friends! Recent updates include a newer hot water tank, upgraded 200 amp electrical panel and minisplits. For full details and to book a showing, contact your favourite REALTOR® today!

MLS®:
NB147189
Les impôts
$2,340(2026)
Surface Terrain
4,618 PI. CA.
Catégorie
Single-Family Home
Année de Construction
1994
Ville
Moncton

Listed By

Shawn Mayo, Royal Lepage Atlantic
Source
NEW BRUNSWICK REAL ESTATE BOARD
Dernière vérification Sep 4 2026 à 3:31 AM GMT+0000
Détails sur les salles de bains
Caractéristiques de la propriété
  • Cheminée: 0
Chauffage et refroidissement
  • Baseboard
  • Electric
  • Heat Pump - Ductless
  • Air Exchanger
Planchers
  • Laminate
  • Carpet
  • Ceramic
Caractéristiques extérieures
  • Vinyl
  • Toit: Asphalt Shingle
Informations sur les écoles
  • High School: Bernice Macnaughton High School (9-12)
   
Calculer les temps de trajet jusqu'à cette propriété
 
Alimenté par INRIX MD Drive Time

Alimenté par Walk Score®
Disclaimer: Copyright 2026 The New Brunswick Real Estate Board, All rights reserved. This information is deemed reliable, but not guaranteed. The information being provided is for consumers’ personal, non-commercial use and may not be used for any purpose other than to identify prospective properties consumers may be interested in purchasing. Data last updated 9/3/26 20:31

