

Inscription par: NEW BRUNSWICK REAL ESTATE BOARD / Listed By: Keller Williams Capital Realty
5909 King Street Riverside-Albert, NB E4H 4B5
En vigueur (0 Jours)
249 900 $ (CAD)
Description
MLS®:
NB150388
NB150388
Les impôts
$2,580(2026)
$2,580(2026)
Surface Terrain
0.34 acres
0.34 acres
Catégorie
Single-Family Home
Single-Family Home
Ville
Fundy Albert
Fundy Albert
Listed By
Nick Dunfield, Keller Williams Capital Realty
Source
NEW BRUNSWICK REAL ESTATE BOARD
Dernière vérification Nov 4 2026 à 10:24 PM GMT+0000
NEW BRUNSWICK REAL ESTATE BOARD
Dernière vérification Nov 4 2026 à 10:24 PM GMT+0000
Détails sur les salles de bains
Caractéristiques Intérieures
- Laundry
Caractéristiques de la propriété
- Cheminée: 0
Chauffage et refroidissement
- Heat Pump - Ducted
Planchers
- Hardwood
Caractéristiques extérieures
- Vinyl
- Stucco
- Toit: Asphalt Shingle
Informations sur les écoles
- High School: Caledonia Regional High School (6-12)
Garage
- Attached
Lieu
Disclaimer: Copyright 2026 The New Brunswick Real Estate Board, All rights reserved. This information is deemed reliable, but not guaranteed. The information being provided is for consumers’ personal, non-commercial use and may not be used for any purpose other than to identify prospective properties consumers may be interested in purchasing. Data last updated 11/4/26 14:24


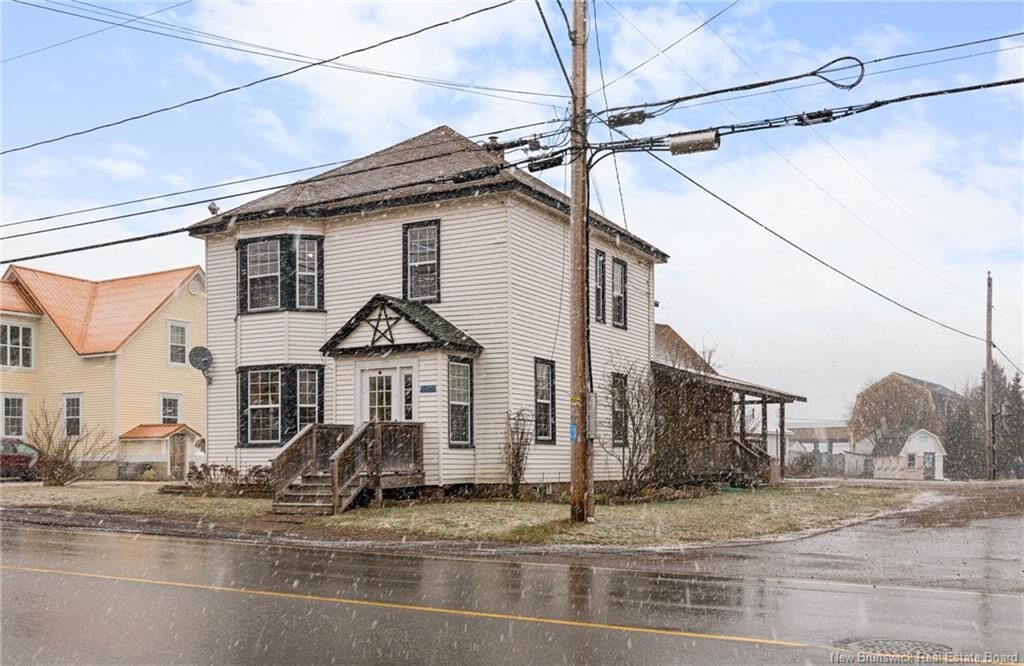
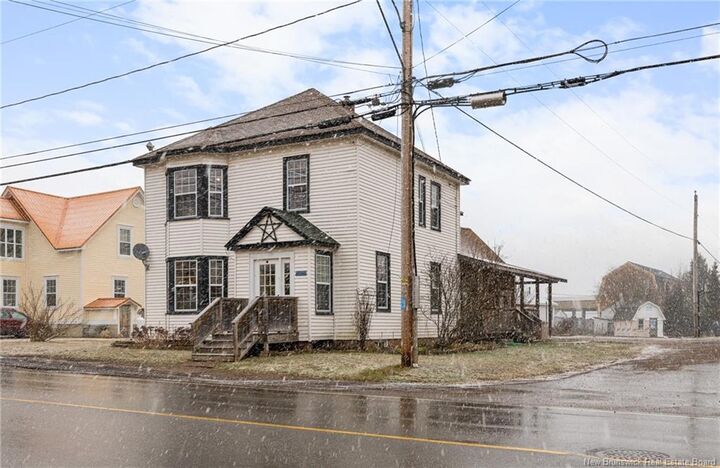
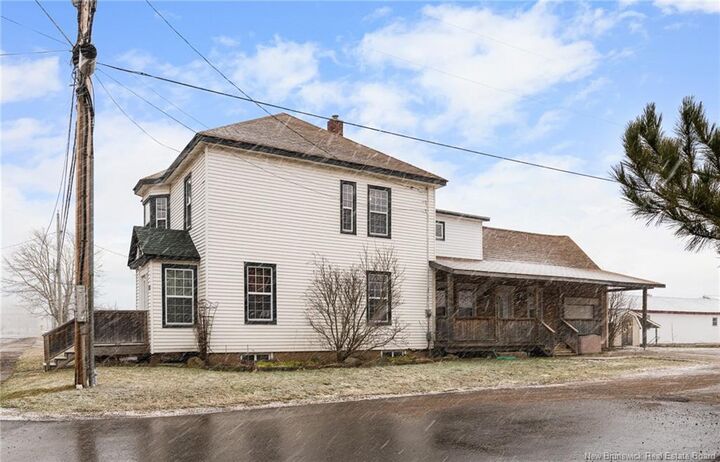
This spacious family home offers an abundance of living space, timeless character, and the convenience of an attached garage. Start your mornings enjoying the sunrise from the covered front porch, the perfect spot to relax and take in the peaceful surroundings.
As you step inside, you'll be welcomed by a large country kitchen featuring beautiful oak cabinetry and tile flooring. Just beyond, the formal dining room showcases the home's original charm, with stunning crown mouldings, hardwood floors, beautiful wooden doors, and exceptional woodwork throughout.
At the front of the home, you'll find a spacious formal living room complete with a lovely bay window. A full bathroom and an additional bedroom round out the main level, offering flexibility for family living or guests.
Make your way upstairs via the stunning original staircase, where you'll discover four generously sized bedrooms and a second full bathroom, providing plenty of room for the whole family.
Additional features include updated windows, a 200-amp electrical panel, an attached garage, and a large backyard with plenty of room to enjoy the outdoors.
Ideally located within walking distance of the fairgrounds, pharmacy, clinic, and local store, this property offers the charm of country living with everyday conveniences close at hand.
If you've been searching for a spacious family home filled with character and history in the welcoming community of Riverside-Albert, this could be the one! Contact your REALTOR® today to book your private showing!