

Inscription par: NEW BRUNSWICK REAL ESTATE BOARD / Listed By: Re/Max Avante
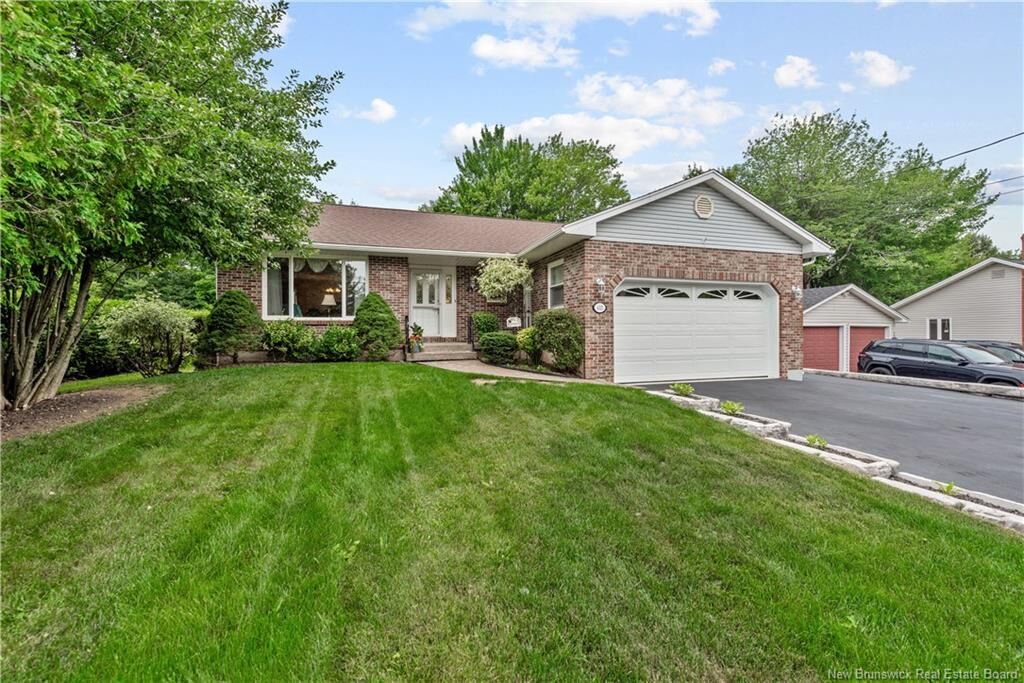
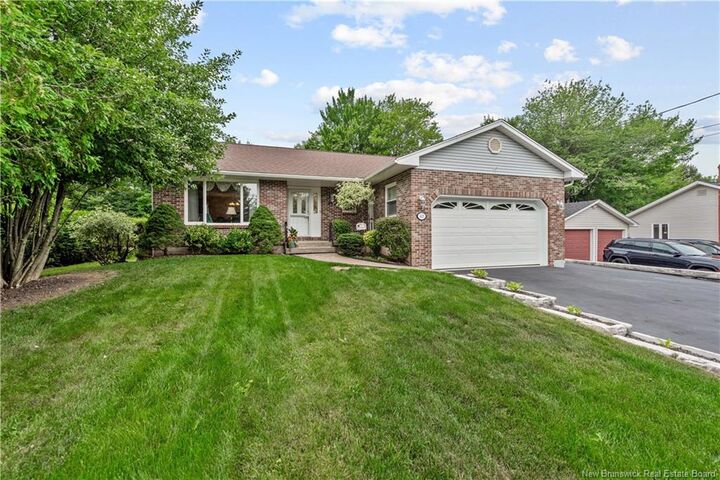
413 Blythwood Avenue Riverview, NB E1B 2H3
En vigueur
383 054 $ (USD)
Description
MLS®:
NB144932
NB144932
Les impôts
$5,462(2026)
$5,462(2026)
Surface Terrain
0.34 acres
0.34 acres
Catégorie
Single-Family Home
Single-Family Home
Année de Construction
1992
1992
Ville
Riverview
Riverview
Listed By
Leslie Tracy, Re/Max Avante
Source
NEW BRUNSWICK REAL ESTATE BOARD
Dernière vérification Juil 30 2026 à 3:00 AM GMT+0000
NEW BRUNSWICK REAL ESTATE BOARD
Dernière vérification Juil 30 2026 à 3:00 AM GMT+0000
Détails sur les salles de bains
Caractéristiques Intérieures
- Ensuite
- Jet Bath
- Single-Level Living
- Family Room – Main Floor
- Laundry – Main Floor
- Primary – Main Floor
Caractéristiques de la propriété
- Landscaped
- Cheminée: 0
Chauffage et refroidissement
- Central Air Conditioning
- Heat Pump - Ducted
Planchers
- Carpet
- Cushion
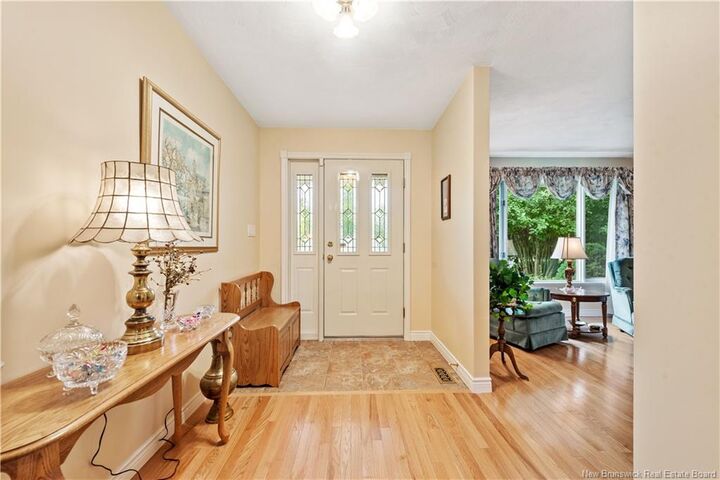
- Hardwood
Caractéristiques extérieures
- Brick
- Vinyl
- Toit: Asphalt Shingle
Garage
- Double
- Attached
- Electric Opener
Lieu
Disclaimer: Copyright 2026 The New Brunswick Real Estate Board, All rights reserved. This information is deemed reliable, but not guaranteed. The information being provided is for consumers’ personal, non-commercial use and may not be used for any purpose other than to identify prospective properties consumers may be interested in purchasing. Data last updated 7/29/26 20:00


Numerous updates have been completed over the past five years, including a new heat pump condenser, hardwood flooring, kitchen countertop and faucet, back deck, repaved driveway, epoxy garage floor, new garage overhead door, and more. This exceptional home has been lovingly cared for and is a pleasure to show.