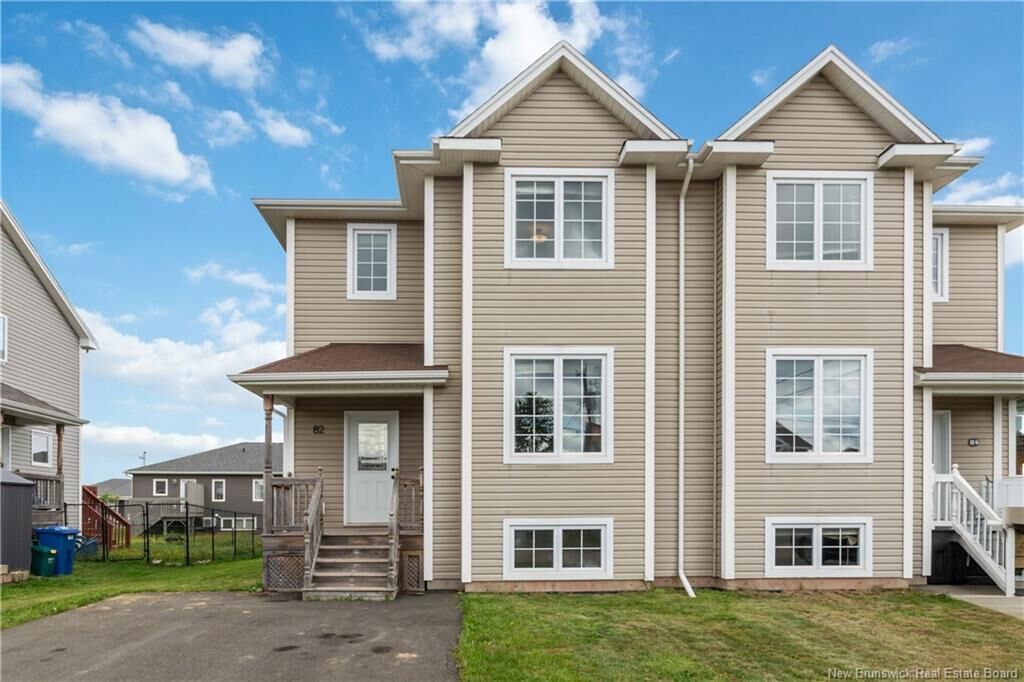
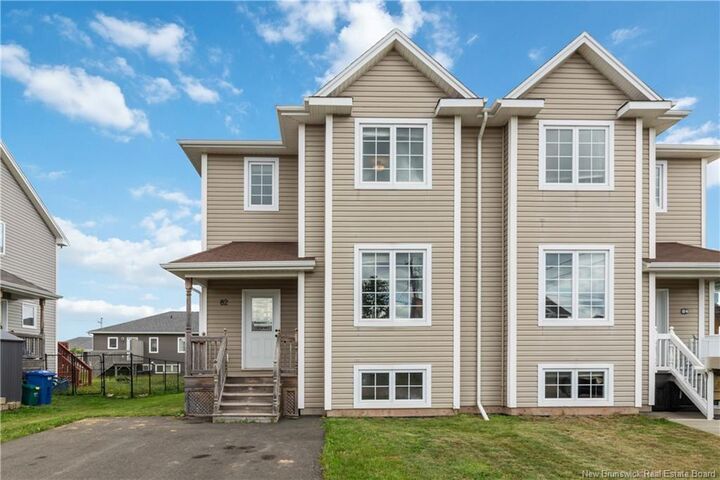
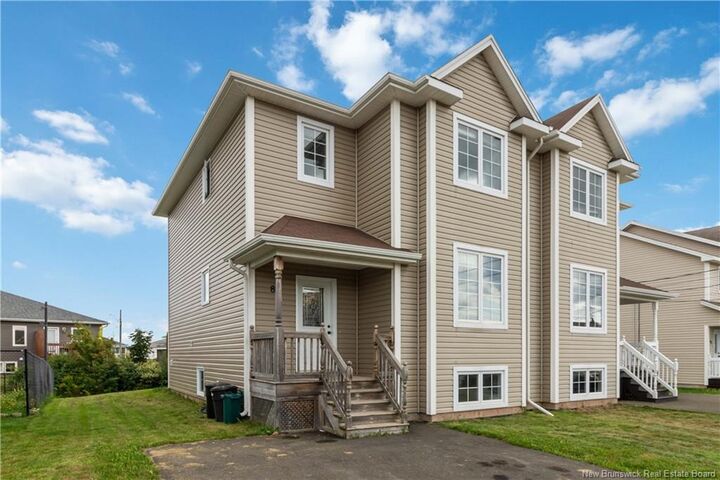
82 Harmony Drive Riverview, NB E1B 0N1
Inscription par: NEW BRUNSWICK REAL ESTATE BOARD / Listed By: Re/Max Avante

  82 Harmony Drive Riverview, NB E1B 0N1

En vigueur
259 665 $ (USD)
3
CAC
1.1
SDB
1 500
PI. CA.

Description

Welcome to 82 Harmony Drive, Riverview, a well-maintained 3-bedroom, 1.5-bathroom semi-detached home offering comfortable living today with exciting potential to add even more space tomorrow. Located in a convenient area close to Downtown Riverview, schools, parks, walking trails, Mill Creek Nature Park and the new Riverview Recreation Centre, set to open in 2027. The welcoming entry features a practical landing and coat closet before a few steps lead into the bright living room. The main floor continues into an open-concept kitchen and dining area with stainless steel appliances, while the convenient 2-piece bathroom with laundry is just off the living room. A mini-split heat pump provides efficient heating and cooling on the main level. Upstairs, the spacious primary bedroom features a walk-in closet, with two additional bedrooms and a full 4-piece bathroom completing the level. The basement is an exciting opportunity for future expansion. Drywall is already complete, with a large family room, space for a potential fourth bedroom, and plumbing roughed in for a 3-piece bathroom. The remaining work is primarily flooring and trim and fixtures, allowing you to finish the space to your own taste. Outside, enjoy a double paved driveway and a back deck just off the dining room, perfect for relaxing or entertaining. A fantastic opportunity to own a home with both immediate comfort and room to grow.

MLS®:
NB146587
Les impôts
$3,522(2026)
Surface Terrain
3,434 PI. CA.
Catégorie
Single-Family Home
Année de Construction
2013
Ville
Riverview

Listed By

Tory Hicks, Re/Max Avante
Source
NEW BRUNSWICK REAL ESTATE BOARD
Dernière vérification Août 26 2026 à 12:36 AM GMT+0000
Détails sur les salles de bains
Caractéristiques de la propriété
  • Cheminée: 0
Chauffage et refroidissement
  • Baseboard
  • Electric
  • Heat Pump - Ductless
Planchers
  • Tile
  • Hardwood
Caractéristiques extérieures
  • Vinyl
  • Toit: Asphalt Shingle
Informations sur les écoles
  • Middle School: Riverview Middle School (6-8)
  • High School: Riverview High School (9-12)
   
Calculer les temps de trajet jusqu'à cette propriété
 
Alimenté par INRIX MD Drive Time

Alimenté par Walk Score®
Disclaimer: Copyright 2026 The New Brunswick Real Estate Board, All rights reserved. This information is deemed reliable, but not guaranteed. The information being provided is for consumers’ personal, non-commercial use and may not be used for any purpose other than to identify prospective properties consumers may be interested in purchasing. Data last updated 8/25/26 17:36

