

Inscription par: NEW BRUNSWICK REAL ESTATE BOARD / Listed By: 3 Percent Realty Atlantic Inc.
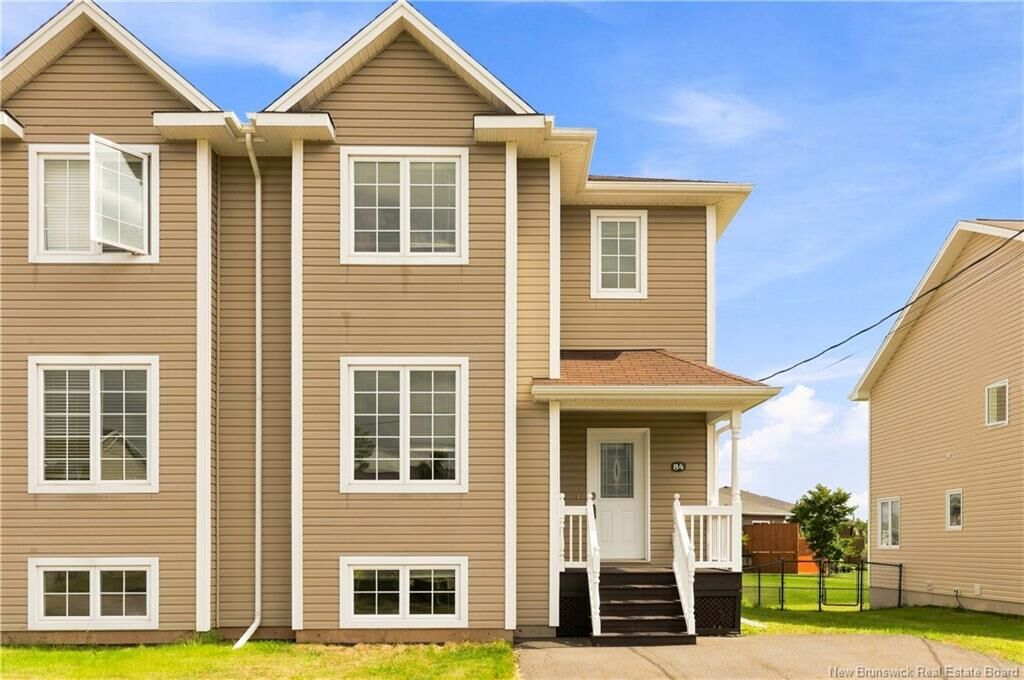
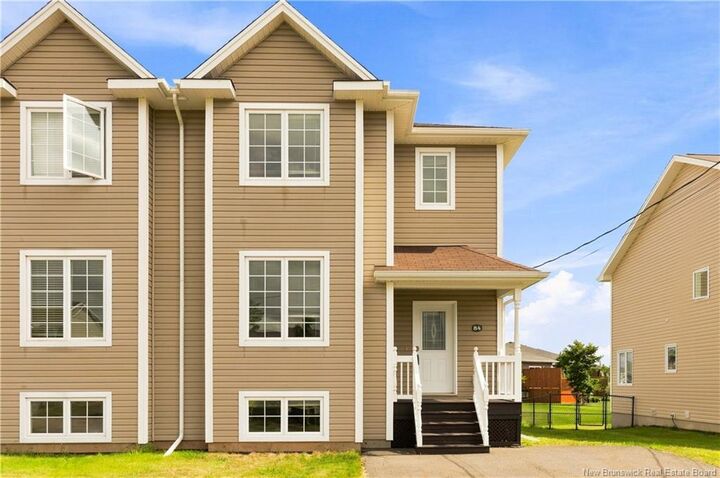
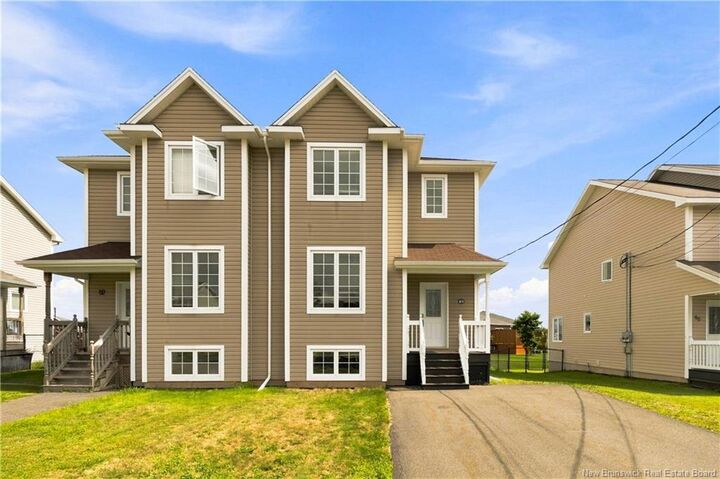
84 Harmony Drive Riverview, NB E1B 0N1
En vigueur
278 902 $ (USD)

Description
MLS®:
NB147212
NB147212
Les impôts
$3,802(2026)
$3,802(2026)
Surface Terrain
3,455 PI. CA.
3,455 PI. CA.
Catégorie
Single-Family Home
Single-Family Home
Année de Construction
2014
2014
Ville
Riverview
Riverview
Listed By
Tracy Gunter, 3 Percent Realty Atlantic Inc.
Source
NEW BRUNSWICK REAL ESTATE BOARD
Dernière vérification Sep 4 2026 à 7:32 PM GMT+0000
NEW BRUNSWICK REAL ESTATE BOARD
Dernière vérification Sep 4 2026 à 7:32 PM GMT+0000
Détails sur les salles de bains
Caractéristiques Intérieures
- Air Exchanger
Caractéristiques de la propriété
- Cheminée: 0
Chauffage et refroidissement
- Baseboard
- Electric
- Heat Pump - Ductless
Planchers
- Laminate
- Porcelain
- Hardwood
Caractéristiques extérieures
- Vinyl
- Toit: Asphalt Shingle
Informations sur les écoles
- Middle School: Riverview Middle School (6-8)
- High School: Riverview High School (9-12)
Lieu
Disclaimer: Copyright 2026 The New Brunswick Real Estate Board, All rights reserved. This information is deemed reliable, but not guaranteed. The information being provided is for consumers’ personal, non-commercial use and may not be used for any purpose other than to identify prospective properties consumers may be interested in purchasing. Data last updated 9/4/26 12:32


The main level offers a modern eat-in kitchen with dark cabinetry, stainless steel appliances, a center island with additional workspace, and plenty of room for family meals. For added convenience, the laundry is located on the main floor alongside a half bath.
Upstairs, hardwood flooring continues throughout, where you'll find three comfortable bedrooms and a full 4-piece bathroom. The spacious primary bedroom is highlighted by an impressive walk-in closet measuring approximately 8' x 6'8".
The partially finished lower level provides even more living space with a cozy family room, perfect for movie nights, a playroom, or entertaining. You'll also find a generous storage area offering potential for additional finished space, along with a rough-in for a future bathroom.
Outside, enjoy a private back deck, fully landscaped lot, and double paved driveway. A mini-split heat pump adds efficient heating and cooling for year-round comfort.
With three bedrooms, 1.5 bathrooms, great additional space downstairs, and a convenient layout, 84 Harmony is ready to welcome its next owners. Contact your REALTOR® today to schedule your private showing!