

Inscription par: NEW BRUNSWICK REAL ESTATE BOARD / Listed By: Keller Williams Capital Realty
59 Kaitlyn Street Rothesay, NB E2E 0M6
En vigueur (0 Jours)
529 000 $ (CAD)

Description
MLS®:
NB150609
NB150609
Surface Terrain
4,000 PI. CA.
4,000 PI. CA.
Catégorie
Single-Family Home
Single-Family Home
Année de Construction
2025
2025
Ville
Rothesay
Rothesay
Listed By
Tammy Prince, Keller Williams Capital Realty
Source
NEW BRUNSWICK REAL ESTATE BOARD
Dernière vérification Nov 5 2026 à 10:58 PM GMT+0000
NEW BRUNSWICK REAL ESTATE BOARD
Dernière vérification Nov 5 2026 à 10:58 PM GMT+0000
Détails sur les salles de bains
Caractéristiques Intérieures
- Air Exchanger
- Family Room – Main Floor
- Laundry
- Radon Mit Roughed In
- Home Warranty Remaining
- Upgraded Insulation
Caractéristiques de la propriété
- Landscaped
- Cheminée: 0
Chauffage et refroidissement
- Air - Central
- Heat Pump - Ducted
- Air Exchanger
Planchers
- Tile
- Vinyl
Caractéristiques extérieures
- Vinyl
- Toit: Asphalt Shingle
- Toit: Metal
Informations sur les écoles
- Elementary School: Fairvale Elementary School (K-5)
- Middle School: Harry Miller Middle School (6-8)
- High School: Rothesay High School (9-12)
Garage
- Attached
- Single
Lieu
Disclaimer: Copyright 2026 The New Brunswick Real Estate Board, All rights reserved. This information is deemed reliable, but not guaranteed. The information being provided is for consumers’ personal, non-commercial use and may not be used for any purpose other than to identify prospective properties consumers may be interested in purchasing. Data last updated 11/5/26 14:58


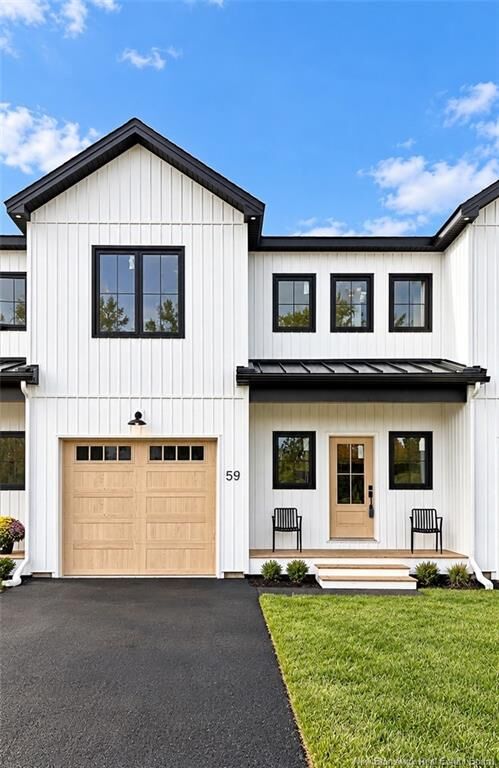
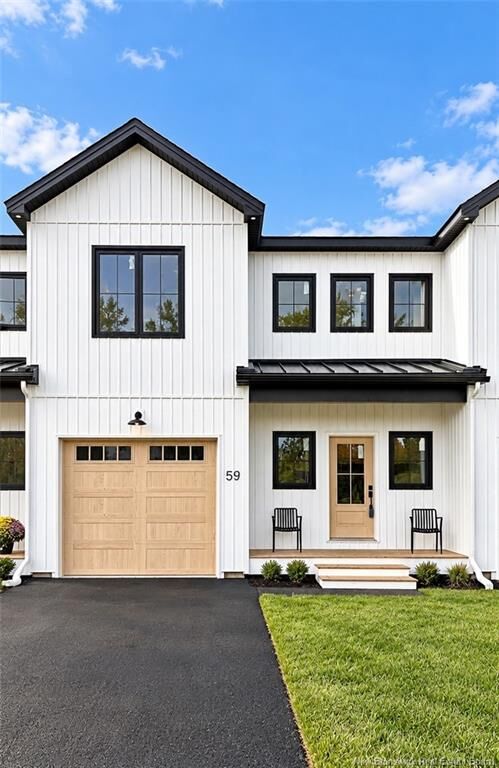
Welcome home to sophisticated living in coveted Rothesay—where modern professionals and growing families discover the perfect blend of style, space, and community. These thoughtfully designed two-story homes offer everything you've been searching for...
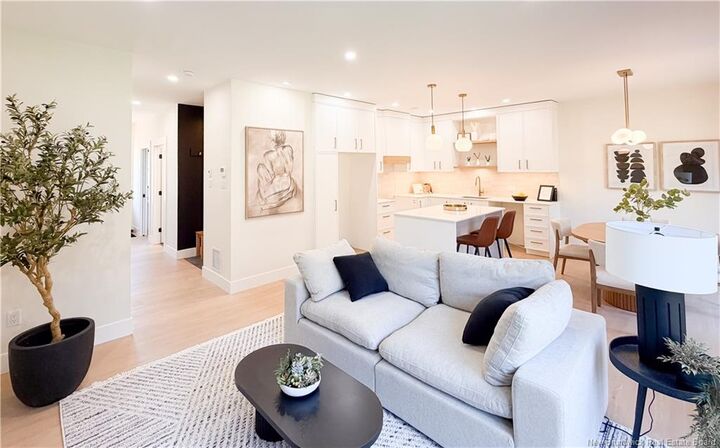
With over 1,600 sq. ft. of finished space and soaring 9 ft ceilings, every detail has been thoughtfully planned. The open-concept main floor is ideal for entertaining, complete with a private office for productivity. Upstairs, the primary suite features a walk-in closet and custom ensuite for your spa retreat, while carefully planned layouts create flow on the main level and privacy above. Take a virtual tour by clicking on the Multi Media tab. Interior Photos are staged with beautiful furniture and finishes.
Key features include: 3 bedrooms, 2.5 bathrooms, custom kitchen and vanities, Fully Ducted Central heating and cooling system for year-round comfort, and enhanced insulation for efficiency. Enjoy an attached garage, front patio, private backyard deck, and convenient second-floor laundry. There is an HOA for maintenance free living for approximately $100.00/month. This includes lawn maintenance and snow plowing.
Set in the heart of Rothesay, just off the renowned and scenic Gondola Point Road, this exceptional location offers walking trails, Dreamland Park, and the highly respected Fairvale Elementary School only steps away. Pre-selling now with the best pricing and opportunities to customize your home. A number of units are still not complete on the interior allowing an opportunity to customize finishes to your taste.