

Inscription par: NEW BRUNSWICK REAL ESTATE BOARD / Listed By: Real Broker
12 Ridgewood Drive Sackville, NB E4L 4T7
En vigueur (0 Jours)
357 061 $ (USD)
Description
MLS®:
NB150254
NB150254
Les impôts
$5,512(2026)
$5,512(2026)
Surface Terrain
1 acres
1 acres
Catégorie
Single-Family Home
Single-Family Home
Année de Construction
2011
2011
Ville
Tantramar
Tantramar
Listed By
Skye Dominix, Real Broker
Source
NEW BRUNSWICK REAL ESTATE BOARD
Dernière vérification Oct 29 2026 à 2:02 PM GMT+0000
NEW BRUNSWICK REAL ESTATE BOARD
Dernière vérification Oct 29 2026 à 2:02 PM GMT+0000
Détails sur les salles de bains
Caractéristiques de la propriété
- Cheminée: 0
Chauffage et refroidissement
- Baseboard
- Electric
- Heat Pump - Ductless
Planchers
- Carpet
- Ceramic
- Hardwood
Caractéristiques extérieures
- Vinyl
- Toit: Asphalt Shingle
Informations sur les écoles
- Elementary School: Salem Elementary School (K-4)
- Middle School: Marshview Middle School (5-8)
- High School: Tantramar Regional High School (9-12)
Garage
- Attached
Lieu
Disclaimer: Copyright 2026 The New Brunswick Real Estate Board, All rights reserved. This information is deemed reliable, but not guaranteed. The information being provided is for consumers’ personal, non-commercial use and may not be used for any purpose other than to identify prospective properties consumers may be interested in purchasing. Data last updated 10/29/26 07:02


As you enter, a welcoming porch leads into a bright, spacious open-concept living area where natural light fills the room. The living space flows into a kitchen with plenty of cabinetry and storage, making it the perfect spot for those who love to cook or entertain. Continuing through the main level, you'll find two bedrooms, including a generous 15' x 15' primary bedroom with two closets, a three-piece bathroom, and a convenient half bathroom that houses the washer and dryer.
The partially finished lower level offers even more room to make your own. Here, you'll find two well-sized non-conforming bedrooms, a recently added three-piece bathroom, a utility room, and additional storage. A large unfinished area leaves plenty of possibilities for a future family room, home gym, man cave , or whatever best suits your lifestyle.
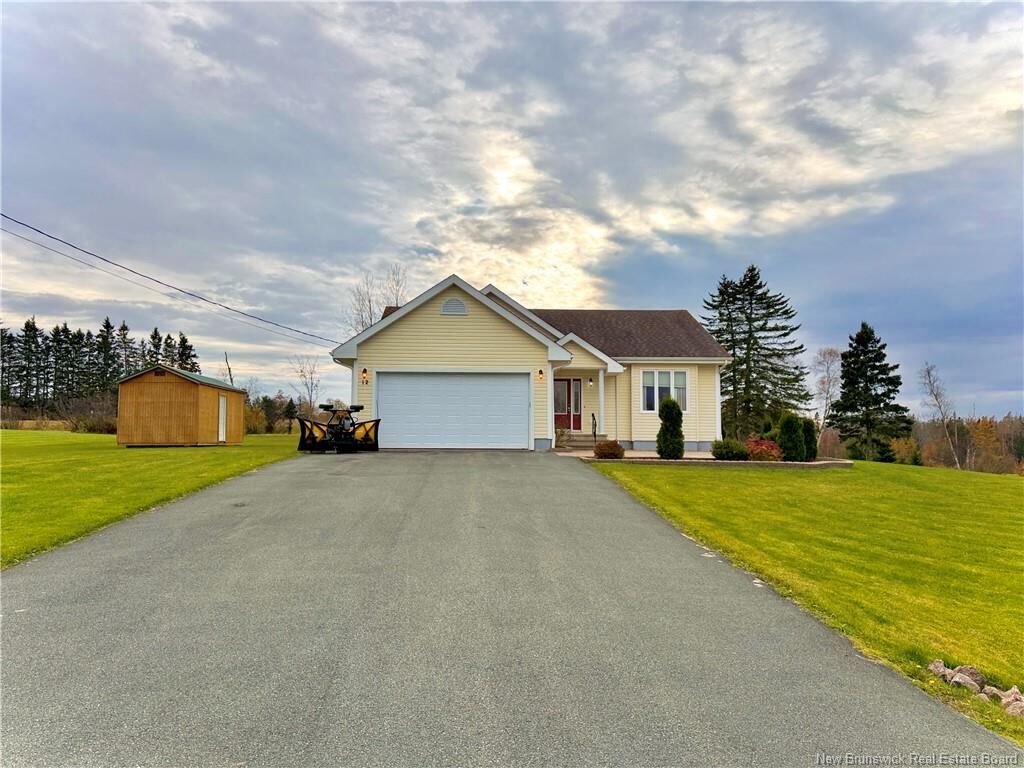
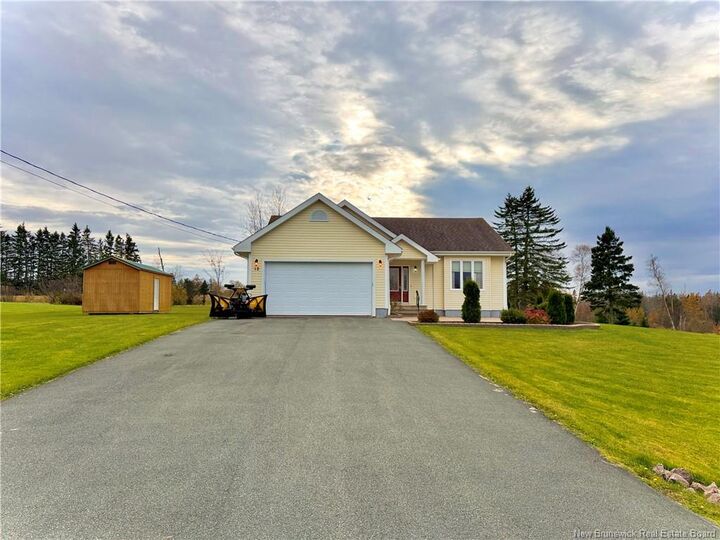
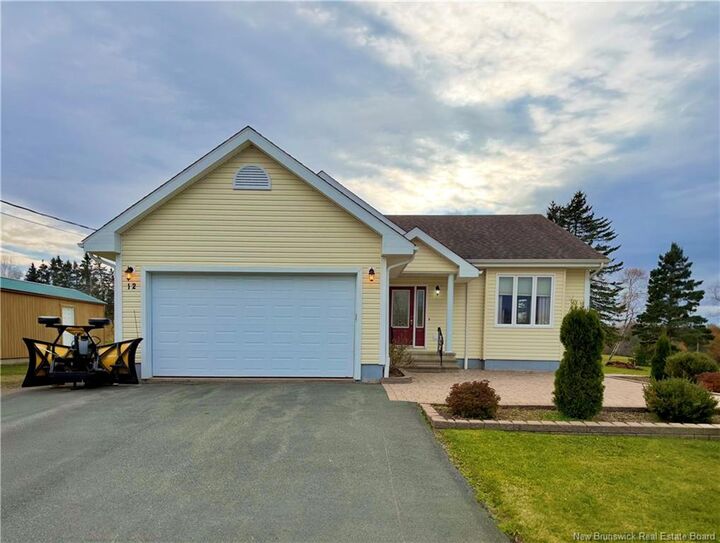
Newly installed mini-split heat pumps add year-round comfort, while an attached garage and separate storage shed provide practical space for vehicles, tools, and outdoor equipment. With Mount Allison University, local shops, restaurants, the Trans Canada Highway and everyday amenities just minutes away, you'll have the convenience of town close by while enjoying the privacy of your own property.
Whether you're looking for room to grow, space for visiting family, or simply somewhere to settle in and enjoy the quieter moments, this home has so much to offer. Come see the possibilities for yourself, contact your favourite REALTOR® and book your private showing today