366 Main Street Sackville, NB E4L 3H6
Inscription par: NEW BRUNSWICK REAL ESTATE BOARD / Listed By: Royal Lepage Atlantic

  366 Main Street Sackville, NB E4L 3H6

En vigueur
224 976 $ (USD)
3
CAC
1.1
SDB
1 575
PI. CA.

Description

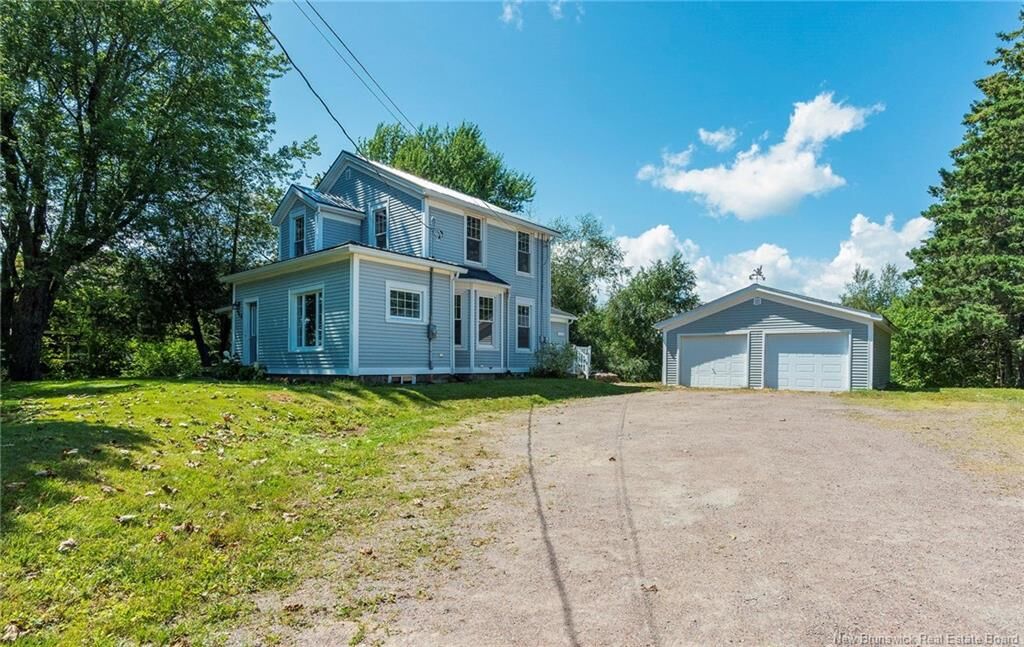
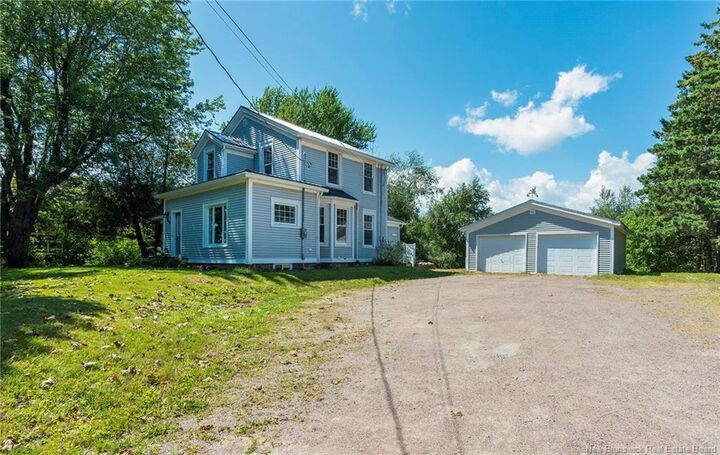
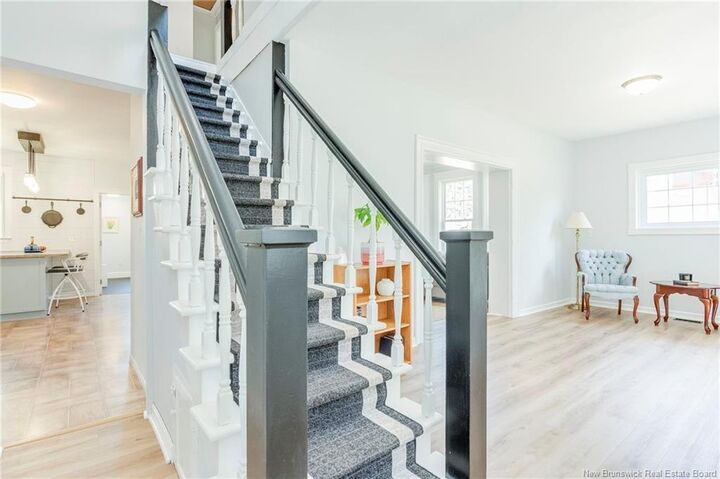
Charming Century Character Meets Modern Comfort On 2.74-Acres – Double Car Garage – Natural Light Everywhere - Metal Roofing. 9-Foot Ceilings On The Main Floor Includes A Large Mud Entry / Laundry, Kitchen With Extra Pantries, A Dining Room That Will Seat 8-12 People, Living Room Featuring Built In Book Shelves, Front Sitting Room / Flex Area With Piano Window, and A Powder Room. Excellent Deck Off The Kitchen Is 25ft x 14ft + 8ft x 5.5ft. Up The Distinguished Staircase Are Three Great Bedrooms and A Stylish Full Bath. Outside Is A Double Detached Garage and Large Storage Shed With Attached Coop. Samsung Ductless Heat Pump With Remote In The Box to Remain Included. The Property Has A Raspberry Patch, Apple Trees, Pear Tree, Peach Tree, and Cherry Trees, Plus An Enclosed 41ft x 24ft Vegetable Garden With 11 4ft x 4ft Galvanized Steel Beds. Short Walk to Silver Lake: A Freshwater Beach With Summer Lifeguards, Kayak/Paddleboard Rentals, Children’s Playground, and Boat launch. All School Levels, Downtown, TCH Access, TCH Trail Access, Sackville Waterfowl Park and Marshes Rail Trail Are Also Just A 2-5 Minute Drive. INCREDIBLE VALUE AND AN EASY COMMUTE TO MONCTON, AMHERST and BEYOND, SCHEDULE YOUR PRIVATE VIEWING TODAY!

MLS®:
NB145760
Les impôts
$3,939(2026)
Surface Terrain
2.74 acres
Catégorie
Single-Family Home
Ville
Tantramar

Listed By

Michael Ryder, Royal Lepage Atlantic
Source
NEW BRUNSWICK REAL ESTATE BOARD
Dernière vérification Août 21 2026 à 12:22 AM GMT+0000
Détails sur les salles de bains
Caractéristiques de la propriété
  • Landscaped
  • Cheminée: 0
Chauffage et refroidissement
  • Baseboard
  • Electric
  • Forced Air
  • Propane
Planchers
  • Laminate
  • Vinyl
Caractéristiques extérieures
  • Vinyl
  • Toit: Asphalt Shingle
  • Toit: Metal
Garage
  • Detached
  • Double
  • Electric Opener
   
Calculer les temps de trajet jusqu'à cette propriété
 
Alimenté par INRIX MD Drive Time

Alimenté par Walk Score®
Disclaimer: Copyright 2026 The New Brunswick Real Estate Board, All rights reserved. This information is deemed reliable, but not guaranteed. The information being provided is for consumers’ personal, non-commercial use and may not be used for any purpose other than to identify prospective properties consumers may be interested in purchasing. Data last updated 8/20/26 17:22

