6 Sawdon Street Sackville, NB E4L 4K5
Inscription par: NEW BRUNSWICK REAL ESTATE BOARD / Listed By: Re/Max Sackville Realty

  6 Sawdon Street Sackville, NB E4L 4K5

En vigueur (0 Jours)
525 000 $ (CAD)
4
CAC
2.1
SDB
2 480
PI. CA.

Description

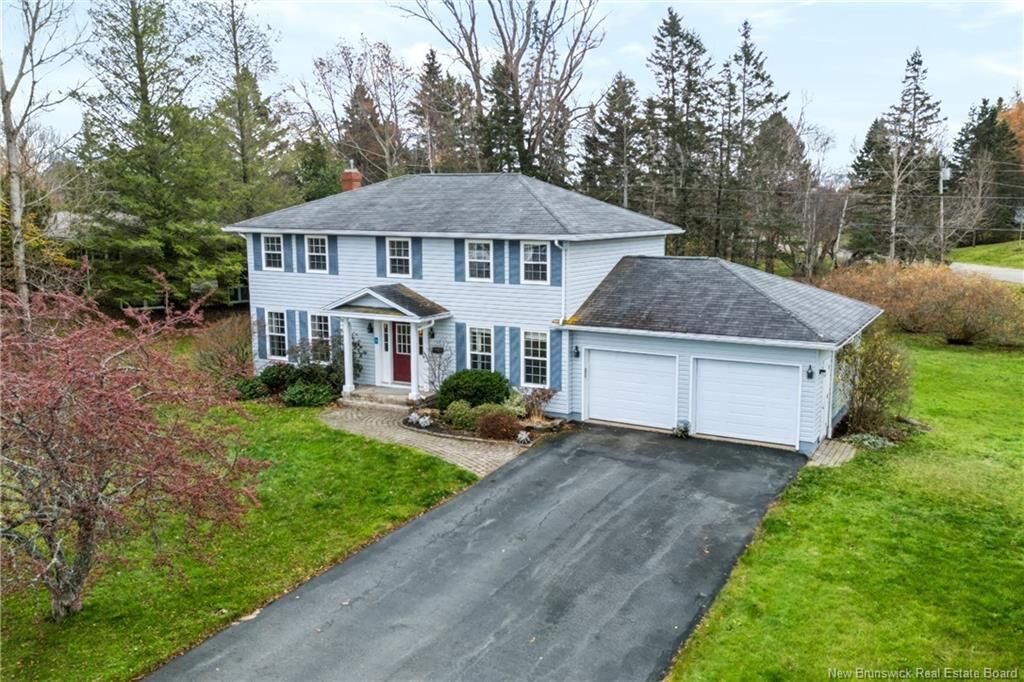
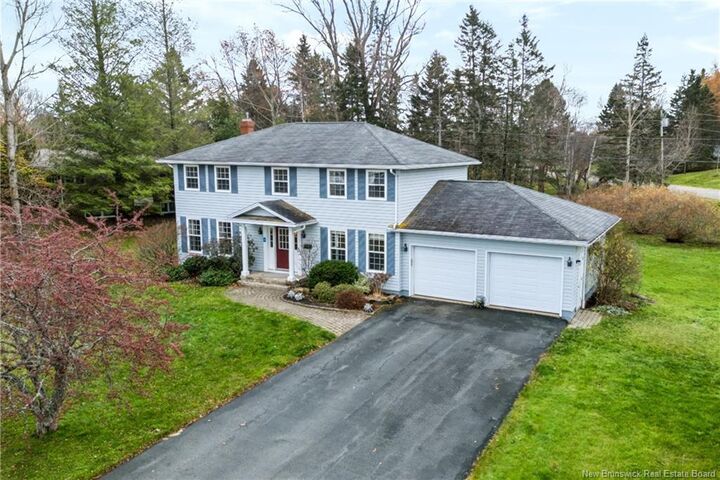
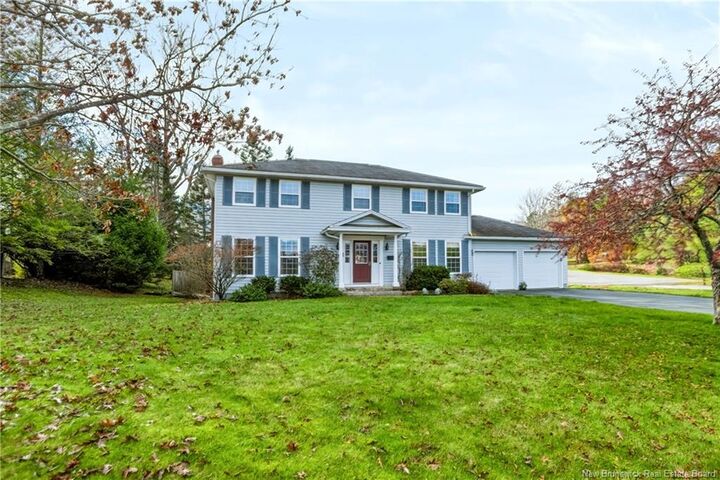
GORGEOUS 2-STOREY FAMILY HOME TUCKED INTO ONE OF SACKVILLE'S MOST DESIRABLE NEIGHBOURHOODS! This home is situated on a stunning meticulously landscaped half acre lot, and is just a few minutes walk to Mount Allison University and downtown Sackville and just a 30 minute drive to Moncton/Dieppe and 15 minutes to Amherst. The large foyer leads to the bright living room and formal dining room. The kitchen has been beautifully renovated featuring a custom island, stainless appliances, and access to the attached double car garage. A sunken family room has the propane fireplace with custom surround and patio doors to the deck. The second floor has the spacious primary bedroom with bonus reading nook, and ensuite bathroom with heated flooring and tiled shower surround. There are three additional bedrooms and a renovated full bathroom. The basement has a bright rec room and two storage rooms (one with rough-in for future bathroom). Truly beautiful property with mature landscaping, stone walkway, and private back deck. Updates include: blown-in attic insulation (2008), windows on front side (2008), windows on back side (2022), garage doors (2008), propane fireplace (2010), paved driveway (2015), kitchen paint/counter/backsplash/appliances (2021) with custom crafted island (2012), ensuite bathroom completely redone (2014), main bathroom renovation (2015), custom blinds (2022), family room hardwood and main floor ceramic tile (2012).

MLS®:
NB151196
Les impôts
$6,947(2026)
Surface Terrain
0.51 acres
Catégorie
Single-Family Home
Ville
Tantramar

Listed By

Jamie Smith, Re/Max Sackville Realty
Source
NEW BRUNSWICK REAL ESTATE BOARD
Dernière vérification Nov 12 2026 à 8:25 PM GMT+0000
Détails sur les salles de bains
Caractéristiques de la propriété
  • Level
  • Landscaped
  • Cheminée: 0
Chauffage et refroidissement
  • Baseboard
  • Electric
  • Propane
  • Fireplace-Gas
Planchers
  • Carpet
  • Ceramic
  • Heated
  • Hardwood
Caractéristiques extérieures
  • Vinyl
  • Toit: Asphalt Shingle
Informations sur les écoles
  • Elementary School: Salem Elementary School (K-4)
  • Middle School: Marshview Middle School (5-8)
  • High School: Tantramar Regional High School (9-12)
   
Calculer les temps de trajet jusqu'à cette propriété
 
Alimenté par INRIX MD Drive Time

Alimenté par Walk Score®
Disclaimer: Copyright 2026 The New Brunswick Real Estate Board, All rights reserved. This information is deemed reliable, but not guaranteed. The information being provided is for consumers’ personal, non-commercial use and may not be used for any purpose other than to identify prospective properties consumers may be interested in purchasing. Data last updated 11/12/26 12:25

