

Inscription par: NEW BRUNSWICK REAL ESTATE BOARD / Listed By: Re/Max Professionals
127 Bay Crescent Drive Saint John, NB E2M 6M1
En vigueur (1 Jours)
799 900 $ (CAD)
HORAIRES DES PORTES OUVERTES
-
OUVERTESSam, Août 291:00 pm - 3:00 pm

Description
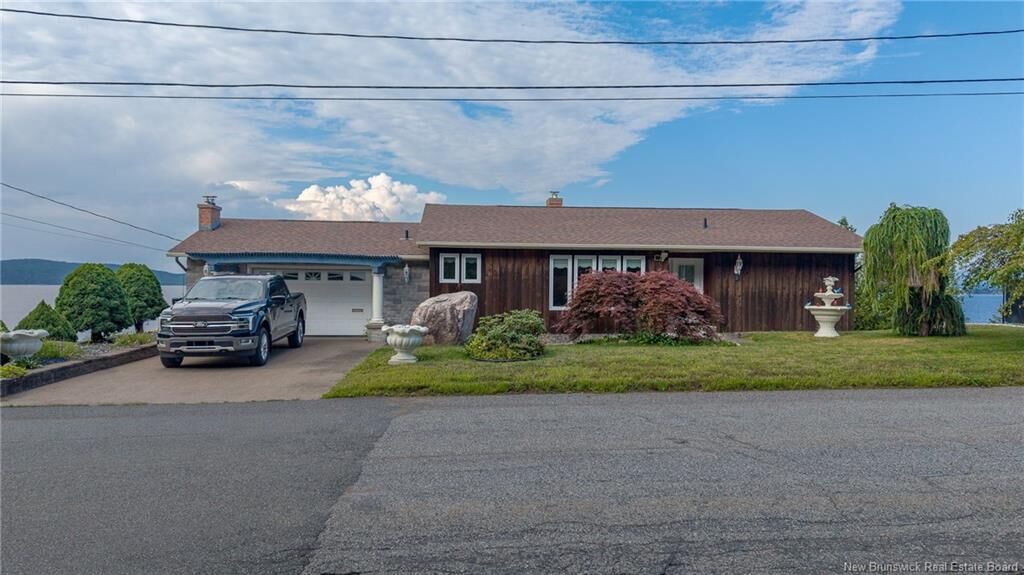
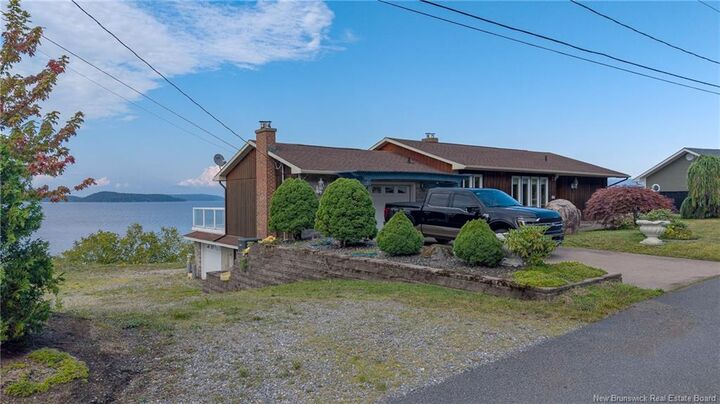
Waterfront Home in Upscale subdivision with in law suite or possible 2 bedroom basement rental. . Come and view this custom built Cedar home with unparalleled panoramic views in uniquely designed home. Home was custom build offering top quality flooring/finishes/craftsmanship throughout. Stunning river/rolling mountain views, awesome artisan crafted handrail, bright sunken living room, sunny dining room open to lovely custom kitchen w/fireplace & 'to-die-for' family room, wrapped 3-sides w/windows, skylights & patio doors, main master w/ensuite & balcony to soak in sunsets or enjoy morning coffee watching the sails. Lower level offers full kitchen dining area large rec room-gym w/wood stove insert fireplace, open to home gym w/view & walkout, 2 more bedrooms w/views, full bath, storage & 2-car built-in garage to easily store utility vehicles. Stone rear facade accents beautiful cedar siding, nestled on professionally landscaped lot. Man Cave attached garage w/wood stove/hearth, kitchen cabinets, 1/2 bath, patio doors to deck. Near Marina, Morna Heights also has deeded private beach for residents 5 minute walk from property. . This home could be a tremendous opportunity for an AIR B AND B rental as well. .
MLS®:
NB146372
NB146372
Les impôts
$6,851(2026)
$6,851(2026)
Surface Terrain
0.3 acres
0.3 acres
Catégorie
Single-Family Home
Single-Family Home
Année de Construction
1985
1985
Vue
Water View
Water View
Ville
Saint John
Saint John
Listed By
Dale Moore, Re/Max Professionals
Source
NEW BRUNSWICK REAL ESTATE BOARD
Dernière vérification Août 28 2026 à 4:13 PM GMT+0000
NEW BRUNSWICK REAL ESTATE BOARD
Dernière vérification Août 28 2026 à 4:13 PM GMT+0000
Détails sur les salles de bains
Caractéristiques Intérieures
- Air Exchanger
- Fireplace(s)
- Built-In Appliances
- Laundry
Caractéristiques de la propriété
- Landscaped
- Cheminée: 0
Chauffage et refroidissement
- Baseboard
- Heat Pump - Ducted
Planchers
- Wood
- Carpet
- Ceramic
Caractéristiques extérieures
- Wood
- Cedar
- Toit: Asphalt Shingle
Informations sur les écoles
- High School: Harbour View High School (9-12)
Garage
- Double
Lieu
Disclaimer: Copyright 2026 The New Brunswick Real Estate Board, All rights reserved. This information is deemed reliable, but not guaranteed. The information being provided is for consumers’ personal, non-commercial use and may not be used for any purpose other than to identify prospective properties consumers may be interested in purchasing. Data last updated 8/28/26 09:13

