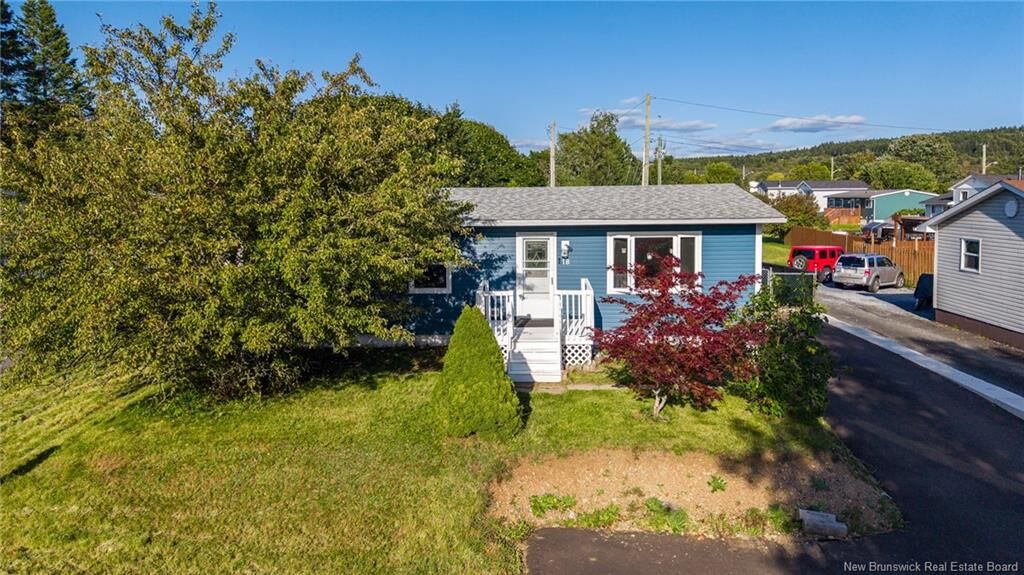
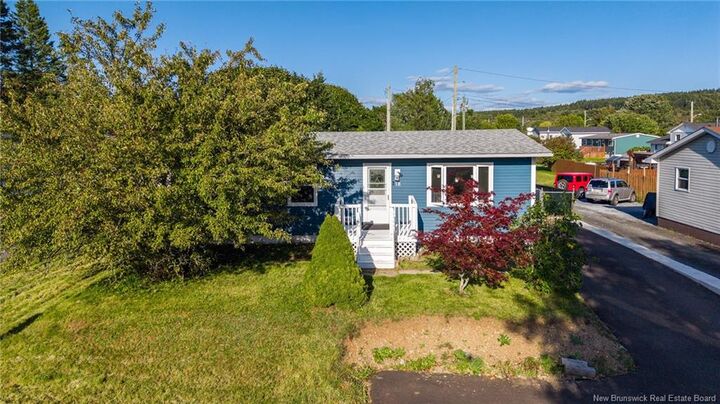
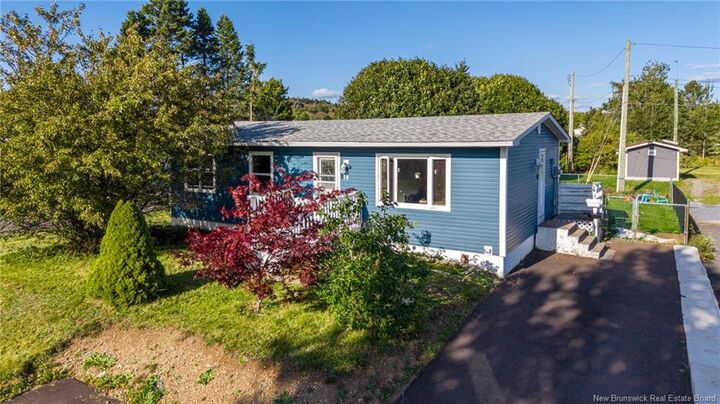
18 Seaward Crescent Saint John, NB E2P 1E8
Inscription par: NEW BRUNSWICK REAL ESTATE BOARD / Listed By: Re/Max Professionals

  18 Seaward Crescent Saint John, NB E2P 1E8

En vigueur
187 154 $ (USD)
1 765
PI. CA.

Description

Looking for a property that pencils out? This Red Head bungalow-turned-duplex checks every box for investors, house-hackers, and multi-generational buyers alike. Set on a quiet street minutes from the Bay of Fundy and a quick drive to all amenities, this property offers two fully separate, self-contained units each with its own hydro meter and new 100 Amp panel, meaning tenants pay their own heat and lights. That's turnkey cash flow with none of the shared-utility headaches. Upstairs Unit: A bright 2-bedroom unit with an open living space, galley kitchen with dining area, full bath, and patio doors leading to a large deck and fully fenced, green backyard. Downstairs Unit with its own address now (#16): Recently completed and awaiting its first tenant, this 1-bedroom unit offers a den/office, workshop/storage space, a 3/4 bath with in-suite laundry, and a separate side entrance off the newly paved driveway, with its own address already assigned. A connecting interior door currently allows full access between both levels, giving you flexibility: keep it open for single-family living, or close it off for two completely independent units. The possibilities are wide open — full rental with two tenants and two incomes, house-hacking to offset your mortgage, in-family living with private separate space, or Airbnb potential with a self-contained unit and its own entrance and services. Off-street parking serves both units, and with the downstairs freshly renovated and move-in ready, there's no work left to do before your first tenant moves in. Call your favorite REALTOR® and come see the possibilities for yourself, you won't be disappointed!

MLS®:
NB147797
Les impôts
$3,619(2026)
Surface Terrain
7,696 PI. CA.
Catégorie
Multifamily
Année de Construction
1975
Ville
Saint John

Listed By

Heather Osepchook, Re/Max Professionals
Source
NEW BRUNSWICK REAL ESTATE BOARD
Dernière vérification Sep 14 2026 à 5:28 PM GMT+0000
Détails sur les salles de bains
Caractéristiques Intérieures
  • Family Room – Main Floor
  • Laundry
  • Laundry – Main Floor
Caractéristiques de la propriété
  • Level
  • Partially Landscaped
  • Fully Fenced
Chauffage et refroidissement
  • Baseboard
  • Electric
  • Hot Water
Planchers
  • Laminate
  • Wood
  • Ceramic
  • Vinyl
Caractéristiques extérieures
  • Vinyl
  • Toit: Asphalt Shingle
Stationnement
  • Paved
  • Off Street
   
Calculer les temps de trajet jusqu'à cette propriété
 
Alimenté par INRIX MD Drive Time

Alimenté par Walk Score®
Disclaimer: Copyright 2026 The New Brunswick Real Estate Board, All rights reserved. This information is deemed reliable, but not guaranteed. The information being provided is for consumers’ personal, non-commercial use and may not be used for any purpose other than to identify prospective properties consumers may be interested in purchasing. Data last updated 9/14/26 10:28

