

Inscription par: NEW BRUNSWICK REAL ESTATE BOARD / Re/Max Quality Real Estate Inc.
26 Sherwood Drive Saint John, NB E2J 3H6
En vigueur
289 760 $ (USD)
Description
MLS®:
NB140362
NB140362
Les impôts
$3,168(2026)
$3,168(2026)
Surface Terrain
9,583 PI. CA.
9,583 PI. CA.
Catégorie
Single-Family Home
Single-Family Home
Ville
Saint John
Saint John
Listed By
Ted Dewinter, Re/Max Quality Real Estate Inc.
Source
NEW BRUNSWICK REAL ESTATE BOARD
Dernière vérification Mai 26 2026 à 7:05 PM GMT+0000
NEW BRUNSWICK REAL ESTATE BOARD
Dernière vérification Mai 26 2026 à 7:05 PM GMT+0000
Détails sur les salles de bains
Caractéristiques de la propriété
- Landscaped
- Cheminée: 0
Chauffage et refroidissement
- Oil
- Baseboard
- Propane
- Hot Water
- Heat Pump - Ductless
Planchers
- Laminate
- Ceramic
- Cushion
- Vinyl
- Hardwood
Caractéristiques extérieures
- Vinyl
- Toit: Asphalt Shingle
Informations sur les écoles
- Middle School: Bayside Middle School (6-8)
- High School: Simonds High School (9-12)
Garage
- Detached
- Double
- Electric Opener
- Man Door to Exterior
Lieu
Disclaimer: Copyright 2026 The New Brunswick Real Estate Board, All rights reserved. This information is deemed reliable, but not guaranteed. The information being provided is for consumers’ personal, non-commercial use and may not be used for any purpose other than to identify prospective properties consumers may be interested in purchasing. Data last updated 5/26/26 12:05


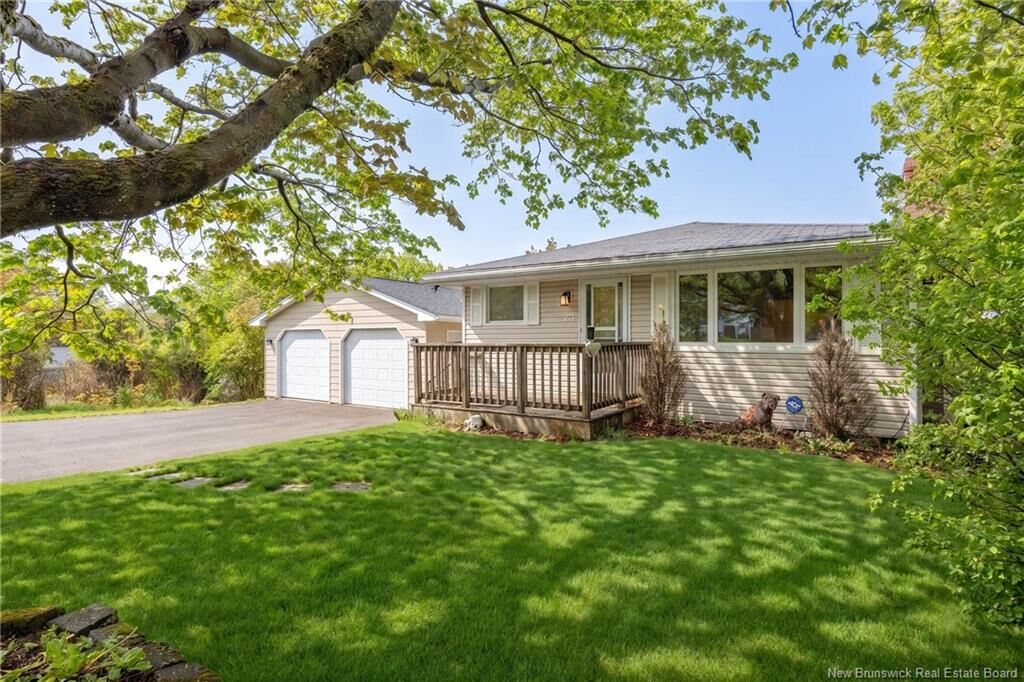
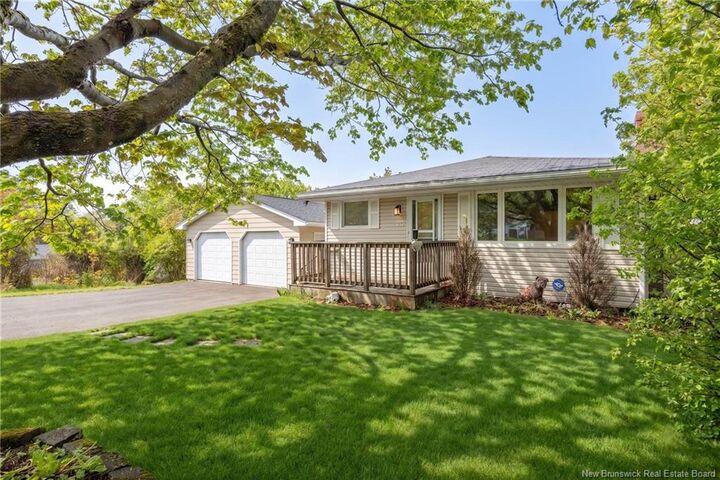
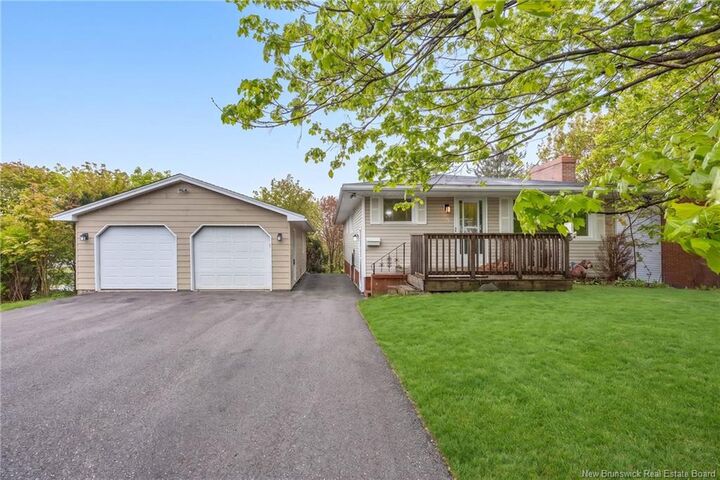
The layout includes two convenient bathrooms, one on each level, and a spacious laundry room in the walkout basement, making everyday living a breeze. The walk out takes you outside to a very private backyard with two baby barns. What a delightful spot to relax in. Step outside from the side entry to discover a double detached garage with a triple wide paved driveway with a practical side entry in the garage, providing ample space for vehicles and storage. Plus, you’ll find lots of storage throughout the home and enjoy being a very short distance from the many amenities in the Saint John core, offering accessible convenience!