

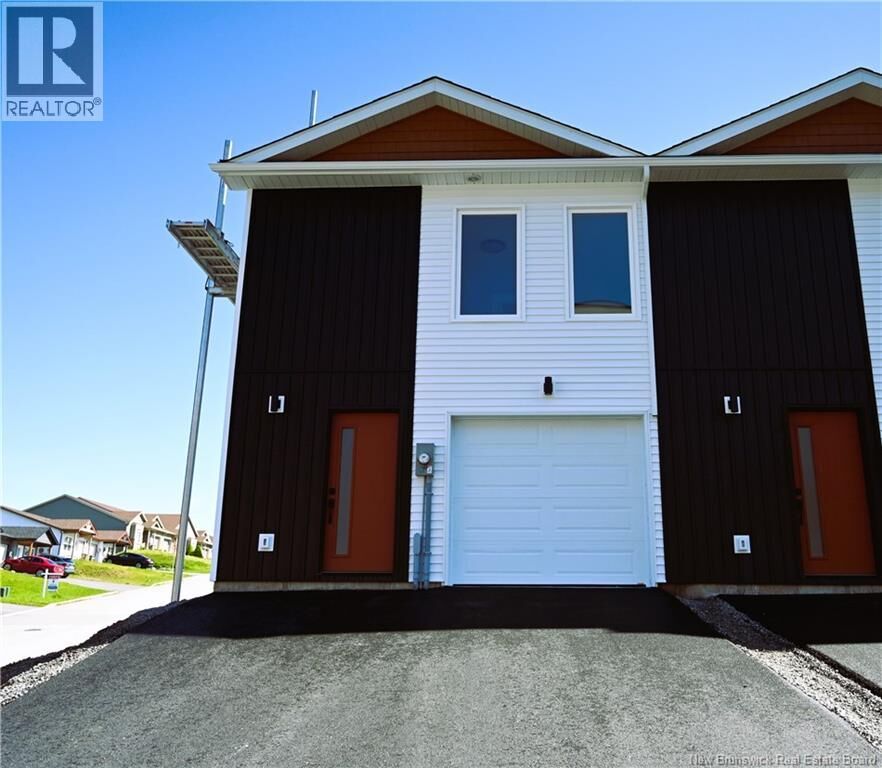
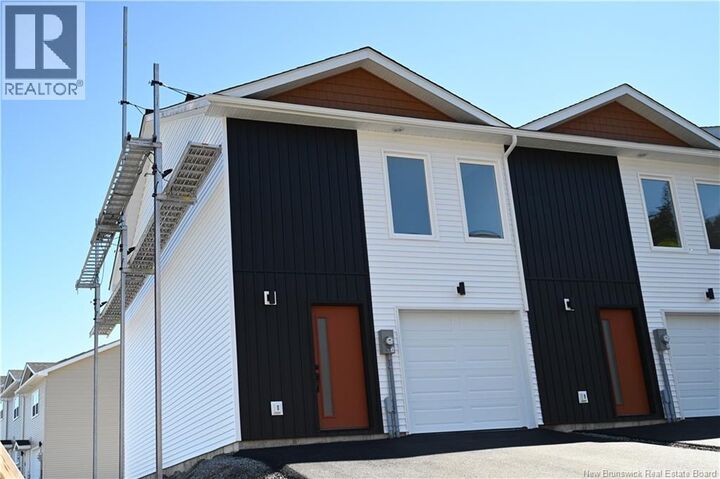
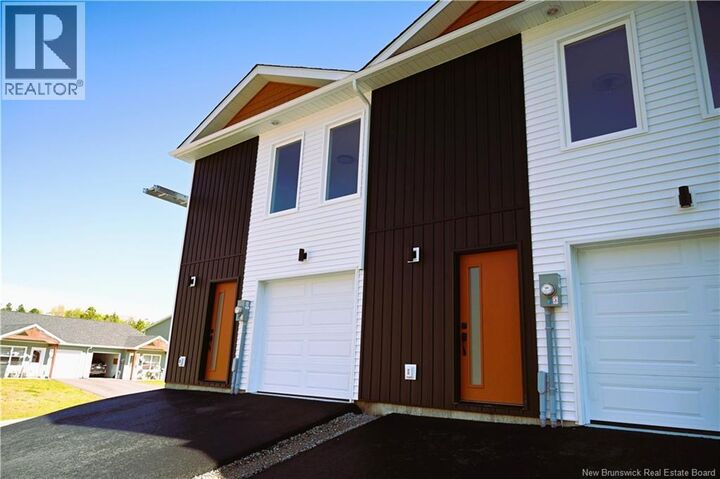
Inscription par:  CREA / eXp Realty
 CREA / eXp Realty
 27 Arlington Crescent Saint John, NB E2K 0G4
En vigueur
295 714 $ (USD)
MLS®:
NB140306
NB140306
Les impôts
$1,612
$1,612
Surface Terrain
2,669 PI. CA.
2,669 PI. CA.
Catégorie
Townhouse
Townhouse
Année de Construction
2026
2026
Ville
Saint John
Saint John
Listed By
Tarah Marie Williams, eXp Realty
Source
CREA
Dernière vérification Mai 28 2026 à 7:20 PM GMT+0000
CREA
Dernière vérification Mai 28 2026 à 7:20 PM GMT+0000
Détails sur les salles de bains
- Salles de bains: 2
- Salle de bain partielles: 1
Informations sur le lot
- Balcony/Deck/Patio
Caractéristiques de la propriété
- Foundation: Concrete
- Foundation: Slab
Chauffage et refroidissement
- Baseboard Heaters
- Heat Pump
- Air Exchanger
Planchers
- Vinyl
Caractéristiques extérieures
- Vinyl
Informations sur les services publics
- Sewer: Municipal Sewage System
Stationnement
- Integrated Garage
Étages
- 2
Surface Habitable
- 1,264 pi. ca.
Lieu
Disclaimer: The trademarks REALTOR®, REALTORS®, and the REALTOR® logo are controlled
by The Canadian Real Estate Association (CREA) and identify real estate professionals who are members of CREA. Listing Data Last Updated: 5/28/26 12:20
The trademarks REALTOR®, REALTORS®, and the REALTOR® logo are controlledby The Canadian Real Estate Association (CREA) and identify real estate professionals who are members of CREA. Listing Data Last Updated: 5/28/26 12:20


Description