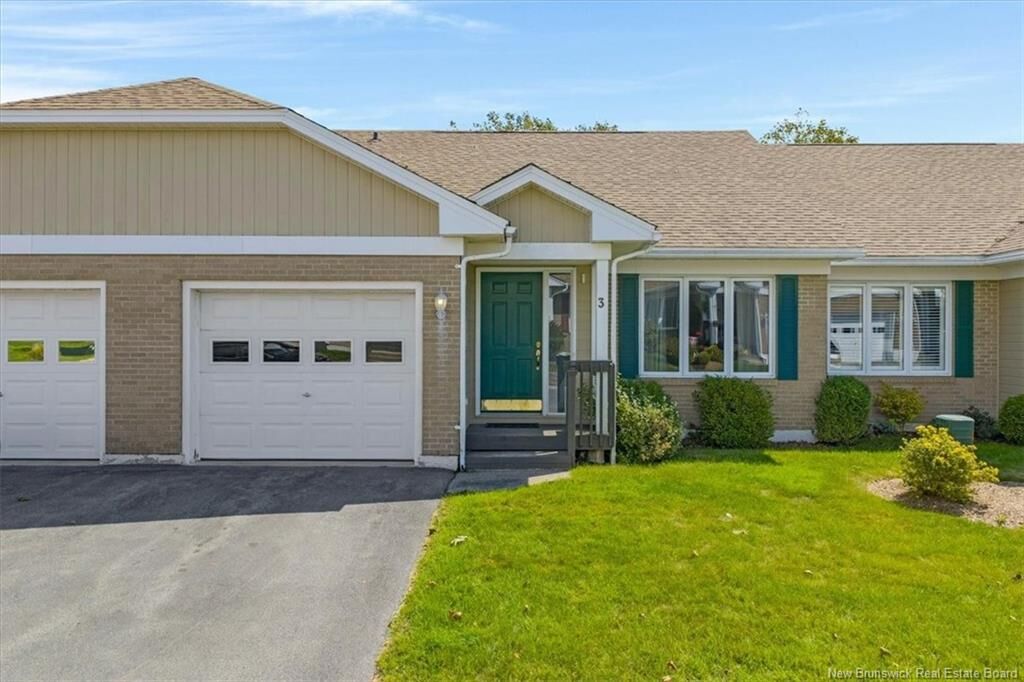
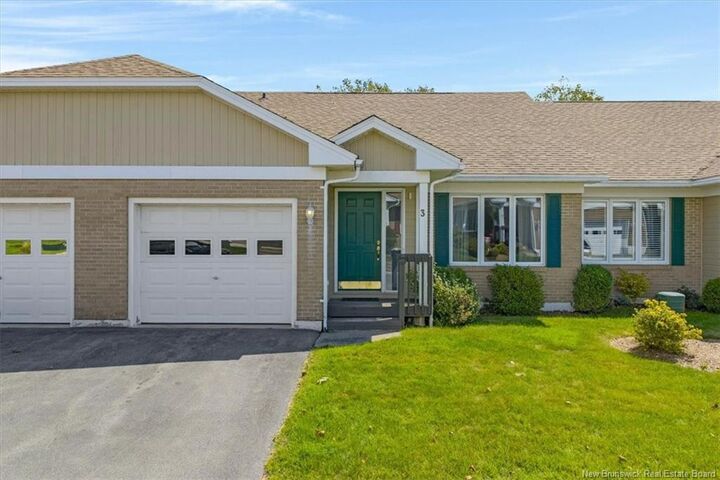
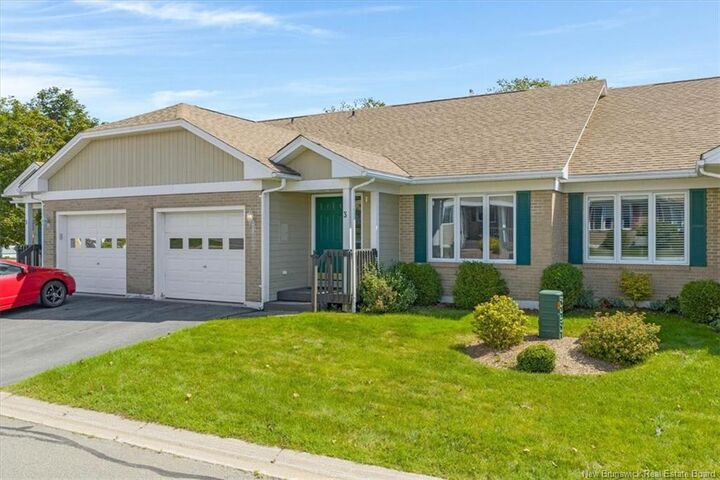
3 Abbie Place Saint John, NB E2M 5T3
Inscription par: NEW BRUNSWICK REAL ESTATE BOARD / Listed By: Re/Max Professionals

  3 Abbie Place Saint John, NB E2M 5T3

En vigueur
290 267 $ (USD)

3
CAC
2.1
SDB
2 342
PI. CA.

Description

Welcome to 3 Abbie Place this well maintained 2 bedroom plus den garden home, ideally located in desirable Village Estates Garden Homes in West Saint John. Offering spacious rooms, thoughtful updates, and a convenient location, this home is an excellent opportunity for those looking for comfortable, low maintenance living. The main floor features 2 bedrooms and 1.5 bathrooms, a large living and dining space along with main floor laundry, and an updated kitchen with plenty of space for everyday living and entertaining. Patio doors provide easy access to a large deck, creating a wonderful outdoor space to enjoy your morning coffee, entertain family and friends, or simply relax. You will also find a built in single car garage with direct access inside the home. The newly renovated basement offers exceptional additional living space and versatility, featuring a full bathroom, kitchenette, and one non conforming room. The lower level provides plenty of flexible space for a family room, guest area, home office, hobby room, or other personal uses. Enjoy the benefits of a well managed community with a $200 monthly fee that includes snow removal, shovelling to your front door, lawn care, and landscaping. Spend less time worrying about exterior maintenance and more time enjoying your home. Located in a desirable and convenient location, this garden home is close to shopping, amenities, schools, services, and transportation routes, and offers the perfect combination of space, comfort, convenience, and low maintenance living.

MLS®:
NB147396
Les impôts
$4,258(2026)
Surface Terrain
2,217 PI. CA.
Catégorie
Single-Family Home
Année de Construction
1996
Ville
Saint John

Listed By

Chrissy Lavine, Re/Max Professionals
Source
NEW BRUNSWICK REAL ESTATE BOARD
Dernière vérification Sep 9 2026 à 10:15 PM GMT+0000
Détails sur les salles de bains
Caractéristiques Intérieures
  • Air Exchanger
  • Single-Level Living
  • Built-In Appliances
  • Family Room – Main Floor
  • Laundry – Main Floor
  • R-2000
  • Primary – Main Floor
Caractéristiques de la propriété
  • Cheminée: 0
Chauffage et refroidissement
  • Baseboard
Planchers
  • Laminate
  • Tile
  • Hardwood
Caractéristiques extérieures
  • Stone
  • Vinyl
  • Toit: Asphalt Shingle
Informations sur les écoles
  • High School: Harbour View High School (9-12)
Garage
  • Built-In
   
Calculer les temps de trajet jusqu'à cette propriété
 
Alimenté par INRIX MD Drive Time

Alimenté par Walk Score®
Disclaimer: Copyright 2026 The New Brunswick Real Estate Board, All rights reserved. This information is deemed reliable, but not guaranteed. The information being provided is for consumers’ personal, non-commercial use and may not be used for any purpose other than to identify prospective properties consumers may be interested in purchasing. Data last updated 9/9/26 15:15

