

Inscription par: NEW BRUNSWICK REAL ESTATE BOARD / Listed By: Re/Max Professionals
31 Wasson Court Saint John, NB E2K 2K6
En vigueur
205 686 $ (USD)
Description
MLS®:
NB143855
NB143855
Les impôts
$3,062(2026)
$3,062(2026)
Surface Terrain
1,281 PI. CA.
1,281 PI. CA.
Catégorie
Single-Family Home
Single-Family Home
Année de Construction
1864
1864
Ville
Saint John
Saint John
Listed By
Shiny Xu, Re/Max Professionals
Source
NEW BRUNSWICK REAL ESTATE BOARD
Dernière vérification Juil 22 2026 à 9:00 PM GMT+0000
NEW BRUNSWICK REAL ESTATE BOARD
Dernière vérification Juil 22 2026 à 9:00 PM GMT+0000
Détails sur les salles de bains
Caractéristiques Intérieures
- Microwave Rangehd
- Built-In Appliances
Caractéristiques de la propriété
- Cheminée: 0
Chauffage et refroidissement
- Baseboard
- Electric
Planchers
- Laminate
- Tile
- Wood
- Carpet
Caractéristiques extérieures
- Brick
- Vinyl
- Toit: Asphalt Shingle
Informations sur les écoles
- High School: Saint John High School (9-12)
Lieu
Disclaimer: Copyright 2026 The New Brunswick Real Estate Board, All rights reserved. This information is deemed reliable, but not guaranteed. The information being provided is for consumers’ personal, non-commercial use and may not be used for any purpose other than to identify prospective properties consumers may be interested in purchasing. Data last updated 7/22/26 14:00


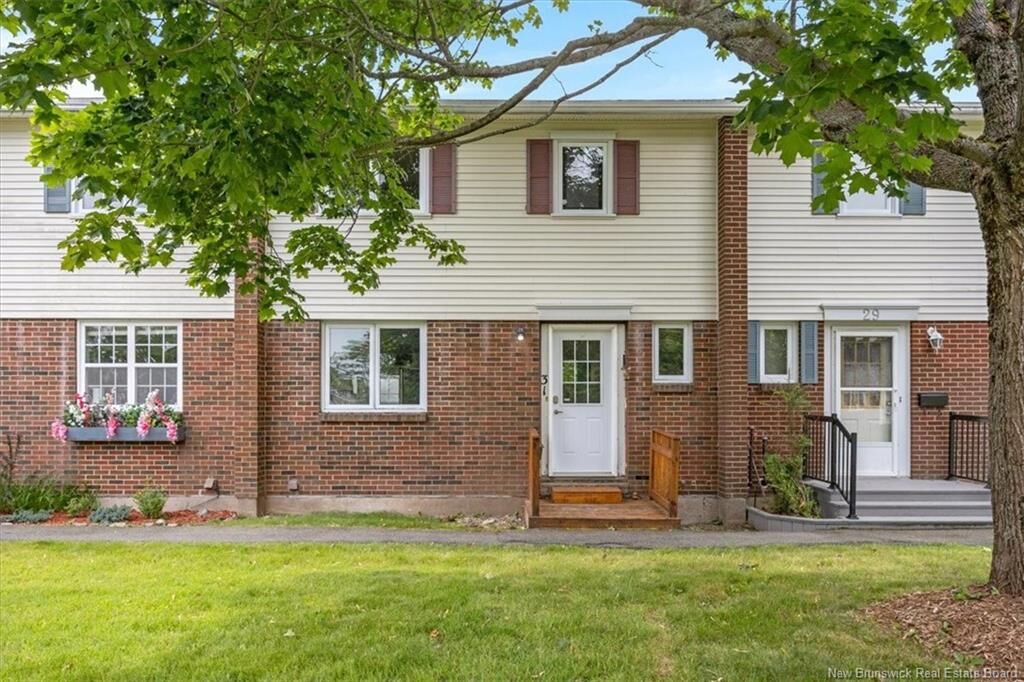
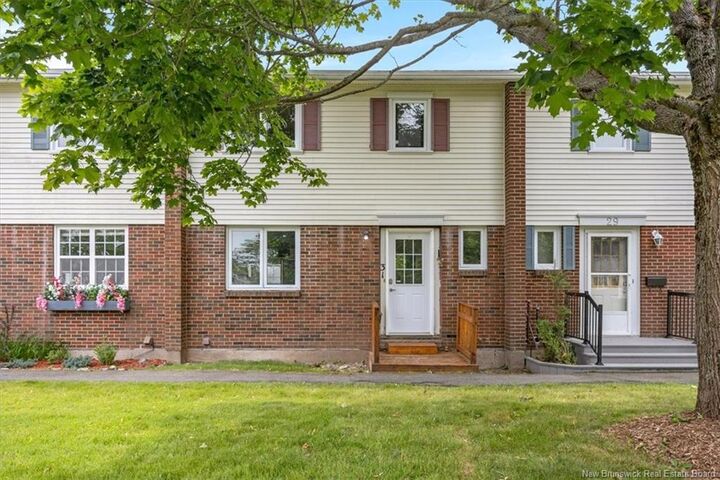
Just minutes from the Regional Hospital, UNB Saint John, schools, shopping, and restaurants, this move-in-ready home is ready to enjoy from the moment you walk in.
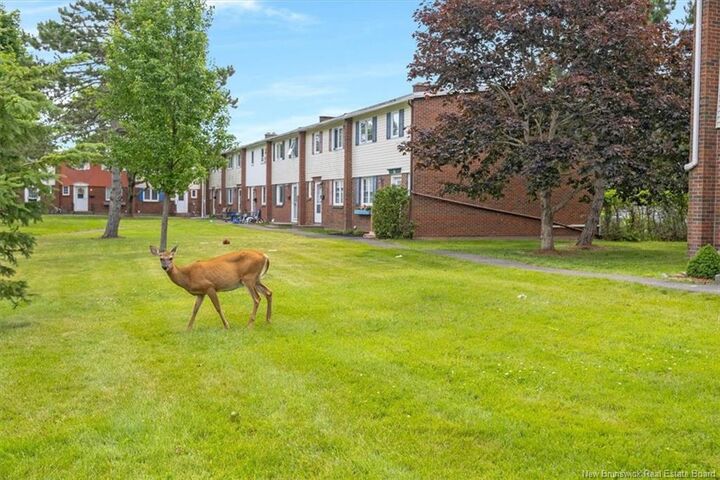
The bright main level features a spacious open-concept layout where the living room, dining area, and beautiful kitchen flow seamlessly together, creating an inviting space for everyday living and entertaining. The kitchen features custom cabinetry, breakfast bar seating, and a window above the sink overlooking the community green space, allowing you to enjoy the view while preparing meals or keeping an eye on children playing outside. A patio door leads to a private deck, creating the perfect spot for summer BBQs, morning coffee, or simply relaxing outdoors. A convenientl powder room completes the main level.
Upstairs offers three bedrooms, including a generously sized primary bedroom that comfortably accommodates a king-size bed, along with a full bathroom.
The fully finished lower level provides excellent flexibility as a family room, recreation room, home office, or guest space, while also offering laundry and additional storage.
Monthly condo fees of $125 include lawn care and snow removal, giving you more time to enjoy a low-maintenance lifestyle.
Whether you're purchasing your first home, downsizing, new to Canada, or searching for a smart investment, this move-in-ready townhouse is sure to impress. Book your private showing today!