

Inscription par: NEW BRUNSWICK REAL ESTATE BOARD / Listed By: Sutton Group Aurora Realty Ltd.
325 Woodville Road Saint John, NB E2M 2H9
En vigueur (0 Jours)
393 843 $ (USD)
2 882
PI. CA.
Description
MLS®:
NB150442
NB150442
Les impôts
$4,912(2026)
$4,912(2026)
Surface Terrain
10,007 PI. CA.
10,007 PI. CA.
Catégorie
Multifamily
Multifamily
Ville
Saint John
Saint John
Listed By
Tammy Harley, Sutton Group Aurora Realty Ltd.
Source
NEW BRUNSWICK REAL ESTATE BOARD
Dernière vérification Oct 31 2026 à 2:42 AM GMT+0000
NEW BRUNSWICK REAL ESTATE BOARD
Dernière vérification Oct 31 2026 à 2:42 AM GMT+0000
Détails sur les salles de bains
Caractéristiques Intérieures
- Air Exchanger
- Laundry
Caractéristiques de la propriété
- Landscaped
Chauffage et refroidissement
- Baseboard
- Electric
- Heat Pump
Planchers
- Laminate
- Wood
Caractéristiques extérieures
- Vinyl
- Toit: Asphalt Shingle
Informations sur les écoles
- Elementary School: Seaside Park Elementary School (K-5)
- Middle School: Beaconsfield Middle School (6-8)
- High School: Harbour View High School (9-12)
Étages
- 2
Lieu
Disclaimer: Copyright 2026 The New Brunswick Real Estate Board, All rights reserved. This information is deemed reliable, but not guaranteed. The information being provided is for consumers’ personal, non-commercial use and may not be used for any purpose other than to identify prospective properties consumers may be interested in purchasing. Data last updated 10/30/26 19:42


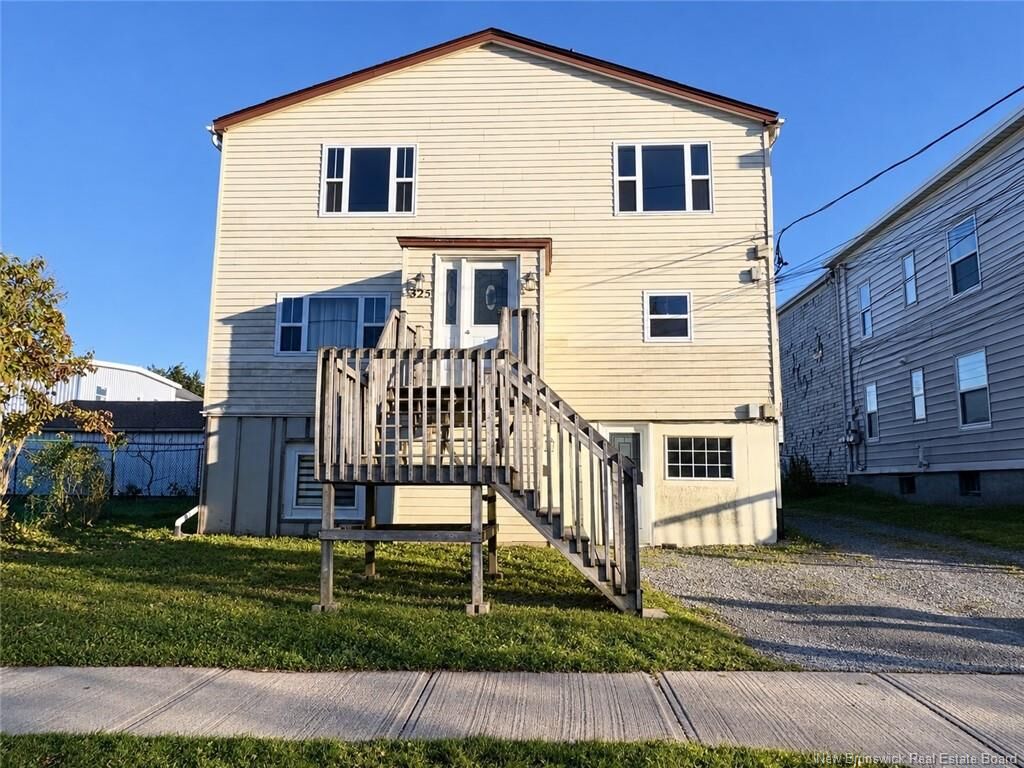
The gorgeous three-bedroom unit features a large eat-in kitchen, a huge living room, three generously sized bedrooms, a full bath and laundry. The two-bedroom unit offers an open-concept living room and kitchen, two great-sized bedrooms, a full bath, laundry and plenty of storage.
Upstairs, the spacious one-bedroom apartment boasts a large living area, a well-sized kitchen with ample cabinetry, a generous sized bedroom, a full bath and laundry. A second, cozy one-bedroom apartment completes this level with an open-concept living room and kitchen, a large bedroom and a full bath.
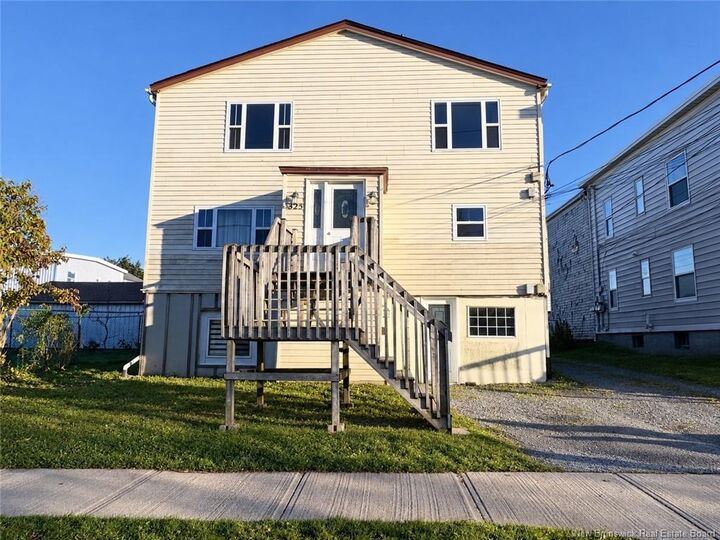
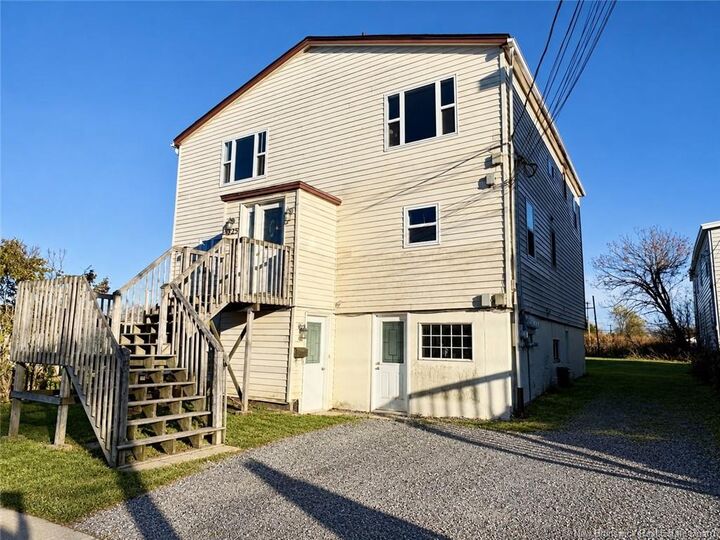
Numerous upgrades include newer windows and doors, new drain tile, an updated electrical entrance and fully renovated units. With its desirable location and plenty of outdoor space, this fourplex is a fantastic addition to your investment portfolio!
DON’T MISS THIS OPPORTUNITY! Call your favourite REALTOR® today to arrange your private viewing.