

Inscription par: NEW BRUNSWICK REAL ESTATE BOARD / Listed By: Exit Realty Specialists
41 Anthonys Cove Road Saint John, NB E2P 1K9
En vigueur (0 Jours)
378 874 $ (USD)

Description
MLS®:
NB150345
NB150345
Les impôts
$4,744(2026)
$4,744(2026)
Surface Terrain
1.01 acres
1.01 acres
Catégorie
Single-Family Home
Single-Family Home
Année de Construction
1993
1993
Ville
Saint John
Saint John
Listed By
Patricia Gallagher, Exit Realty Specialists
Source
NEW BRUNSWICK REAL ESTATE BOARD
Dernière vérification Oct 31 2026 à 2:42 AM GMT+0000
NEW BRUNSWICK REAL ESTATE BOARD
Dernière vérification Oct 31 2026 à 2:42 AM GMT+0000
Détails sur les salles de bains
Caractéristiques de la propriété
- Level
- Partially Landscaped
- Cul-De-Sac
- Cheminée: 0
Chauffage et refroidissement
- Stove - Wood
- Baseboard
- Electric
- Heat Pump
Planchers
- Laminate
- Ceramic
Caractéristiques extérieures
- Vinyl
- Toit: Asphalt Shingle
Informations sur les écoles
- Middle School: Bayside Middle School (6-8)
- High School: Simonds High School (9-12)
Garage
- Double
- Attached
Lieu
Disclaimer: Copyright 2026 The New Brunswick Real Estate Board, All rights reserved. This information is deemed reliable, but not guaranteed. The information being provided is for consumers’ personal, non-commercial use and may not be used for any purpose other than to identify prospective properties consumers may be interested in purchasing. Data last updated 10/30/26 19:42


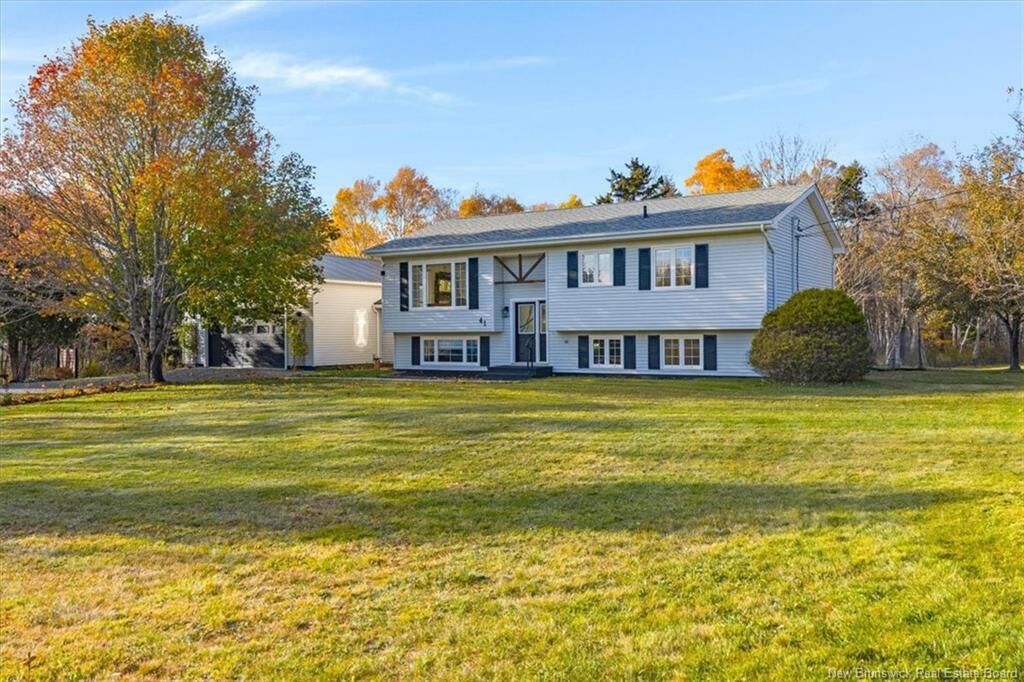
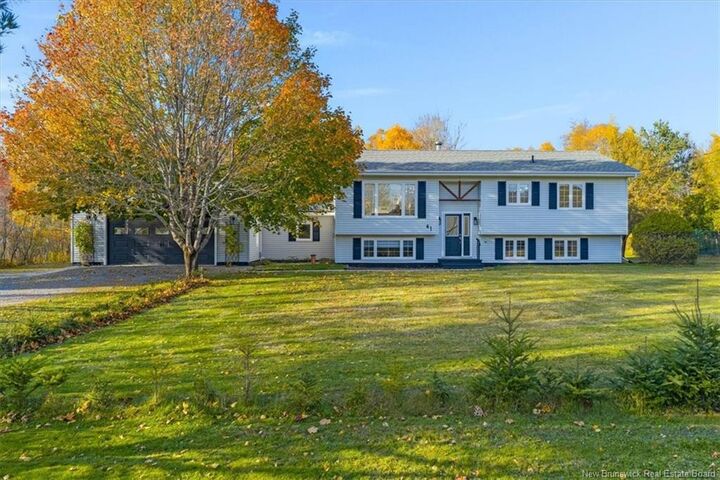
The main living area welcomes you with fresh paint throughout, updated flooring, new light fixtures, and a beautifully updated kitchen featuring new cabinetry and quartz countertops. Both bathrooms have been updated with new vanities, sinks, and toilets. Additional improvements include new window coverings, upgraded attic insulation, and two new exterior doors. Three owned heat pumps provide heating and cooling, including one conveniently located in the insulated and heated 25' x 31' attached double garage. A wood stove adds warmth and charm to the home.
The lower-level living space has also undergone extensive renovations, including new flooring and subflooring, insulated walls, an updated bathroom, and kitchen amenities with a new apartment-size stove and refrigerator. Perfect for a Nanny suite or inlaw living. A dedicated laundry area features new cabinetry, countertops, a laundry sink, and a washer and dryer. With its own exterior entrance and staircase access to the garage, this additional space offers versatility for a variety of household needs.
With so many updates already completed, this home offers a wonderful opportunity to settle into the Redhead community and enjoy a property that has been carefully maintained and improved throughout.