

Inscription par: NEW BRUNSWICK REAL ESTATE BOARD / Listed By: Keller Williams Capital Realty
460 Lawrence Street Saint John, NB E2M 2Z2
En vigueur (0 Jours)
182 052 $ (USD)
HORAIRES DES PORTES OUVERTES
-
OUVERTESJeu, Oct 85:00 pm - 7:00 pm
-
OUVERTESVen, Oct 92:00 pm - 4:00 pm
Description
MLS®:
NB149101
NB149101
Les impôts
$2,389(2026)
$2,389(2026)
Surface Terrain
7,536 PI. CA.
7,536 PI. CA.
Catégorie
Single-Family Home
Single-Family Home
Ville
Saint John
Saint John
Listed By
Lindsay Mackenzie, Keller Williams Capital Realty
Source
NEW BRUNSWICK REAL ESTATE BOARD
Dernière vérification Oct 8 2026 à 1:29 AM GMT+0000
NEW BRUNSWICK REAL ESTATE BOARD
Dernière vérification Oct 8 2026 à 1:29 AM GMT+0000
Détails sur les salles de bains
Caractéristiques de la propriété
- Cheminée: 0
Chauffage et refroidissement
- Oil
- Baseboard
- Heat Pump - Ductless
Planchers
- Tile
- Hardwood
Caractéristiques extérieures
- Vinyl
- Toit: Asphalt Shingle
Informations sur les écoles
- Elementary School: Seaside Park Elementary School (K-5)
- High School: Harbour View High School (9-12)
Lieu
Disclaimer: Copyright 2026 The New Brunswick Real Estate Board, All rights reserved. This information is deemed reliable, but not guaranteed. The information being provided is for consumers’ personal, non-commercial use and may not be used for any purpose other than to identify prospective properties consumers may be interested in purchasing. Data last updated 10/7/26 18:29


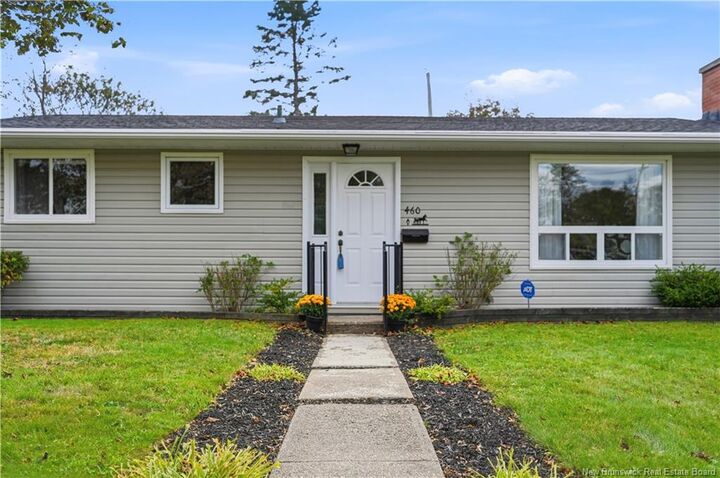
You walk in to new tiled entry, hardwood floors run through the home, and a decorative fireplace gives the living room its focal point and a lot of character.
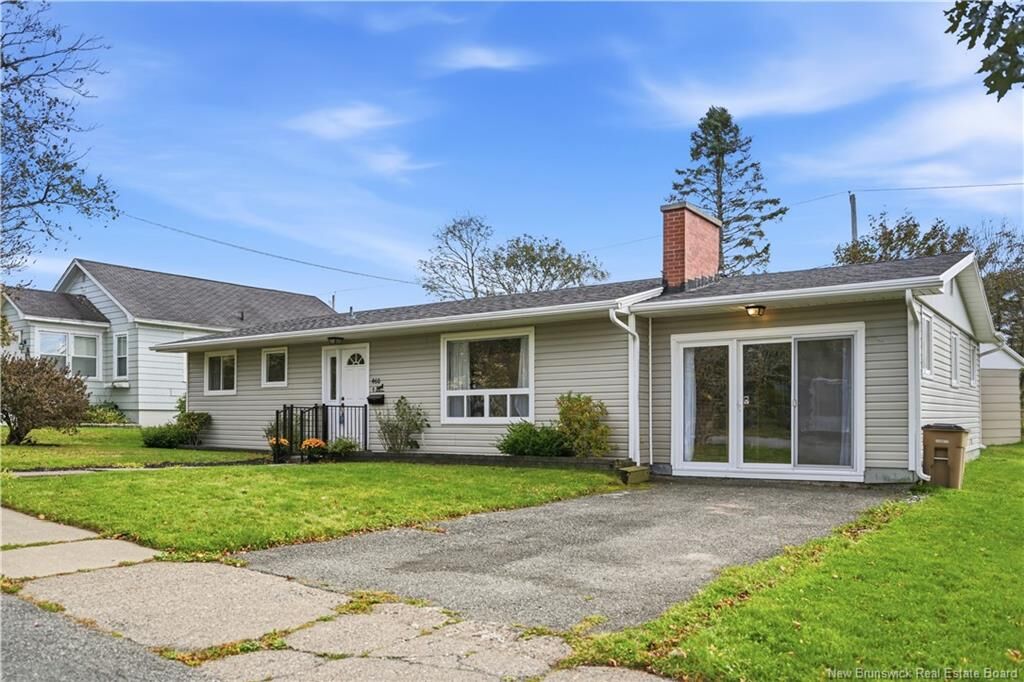
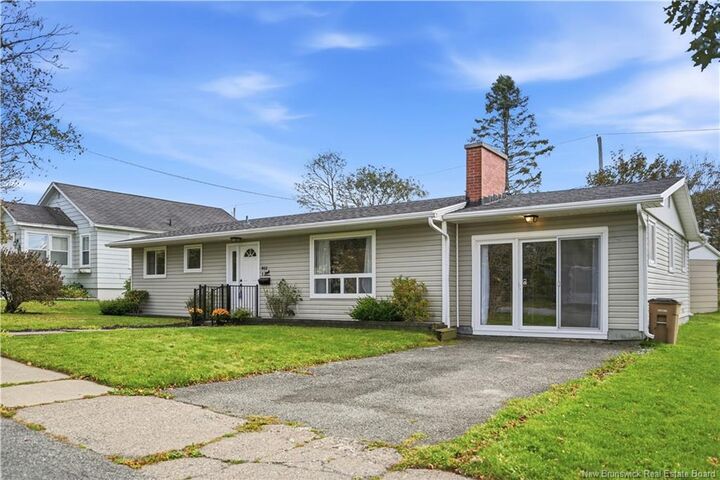
The bonus room is a former single-car garage converted into extra living space, which gives you two family rooms. That's rare in a home this size. Use it as a playroom, a home office, or a second spot to unwind away from the main living area.
Out back, the new deck is ready for summer evenings, and a large storage shed holds the bikes, tools, and seasonal gear. The lot borders a city-owned property. That gives you more space between you and the neighbours, and open green space right next door for the kids to get outside and play.
The heat pump is owned, so there's no rental contract to take over. It keeps the home comfortable all year.
One level, two family rooms, and room to breathe... in a neighbourhood people love to call home.