

Inscription par: NEW BRUNSWICK REAL ESTATE BOARD / Listed By: eXp Realty
470 Young Street Saint John, NB E2M 2V3
En vigueur (0 Jours)
369 900 $ (CAD)

Description
MLS®:
NB149060
NB149060
Les impôts
$3,480(2026)
$3,480(2026)
Surface Terrain
9,382 PI. CA.
9,382 PI. CA.
Catégorie
Single-Family Home
Single-Family Home
Année de Construction
1957
1957
Ville
Saint John
Saint John
Listed By
Stacey McLellan, eXp Realty
Source
NEW BRUNSWICK REAL ESTATE BOARD
Dernière vérification Oct 7 2026 à 2:56 AM GMT+0000
NEW BRUNSWICK REAL ESTATE BOARD
Dernière vérification Oct 7 2026 à 2:56 AM GMT+0000
Détails sur les salles de bains
Caractéristiques de la propriété
- Level
- Landscaped
- Cheminée: 0
Chauffage et refroidissement
- Baseboard
- Electric
- Heat Pump
Planchers
- Laminate
- Wood
- Ceramic
- Hardwood
Caractéristiques extérieures
- Shingles
- Cedar
- Toit: Asphalt Shingle
- Toit: Membrane/Modified
Informations sur les écoles
- Elementary School: Seaside Park Elementary School (K-5)
- Middle School: Beaconsfield Middle School (6-8)
Lieu
Disclaimer: Copyright 2026 The New Brunswick Real Estate Board, All rights reserved. This information is deemed reliable, but not guaranteed. The information being provided is for consumers’ personal, non-commercial use and may not be used for any purpose other than to identify prospective properties consumers may be interested in purchasing. Data last updated 10/6/26 19:56


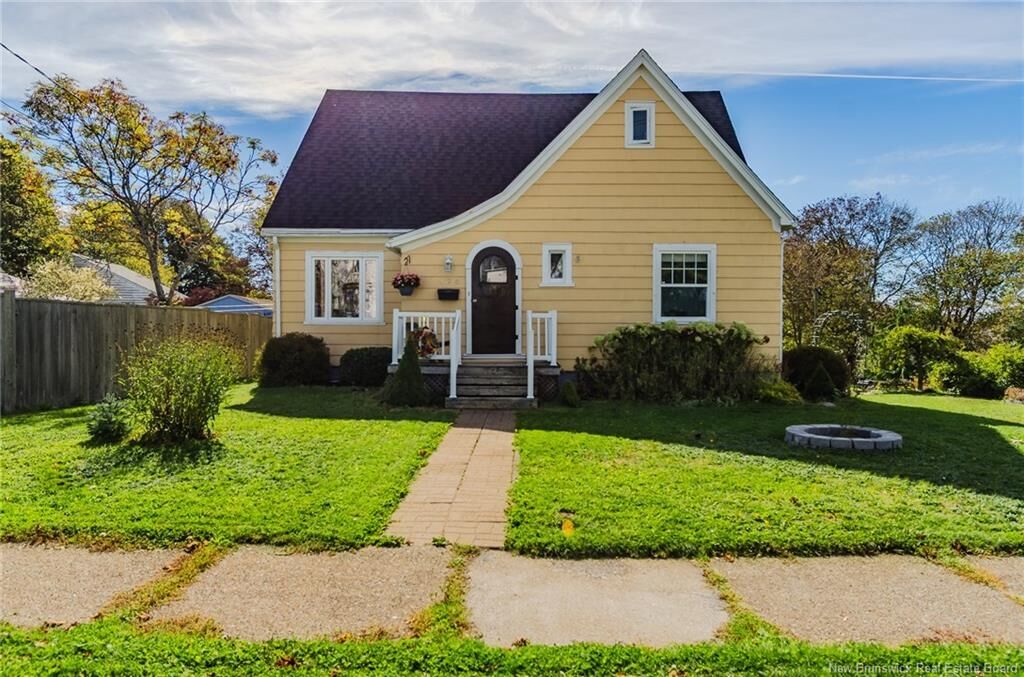
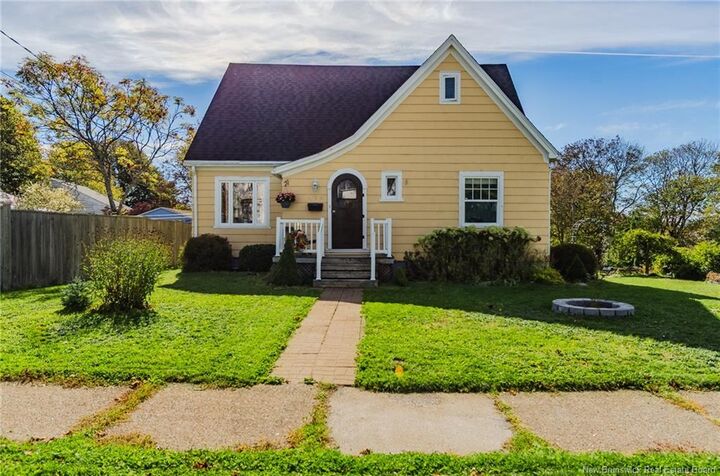
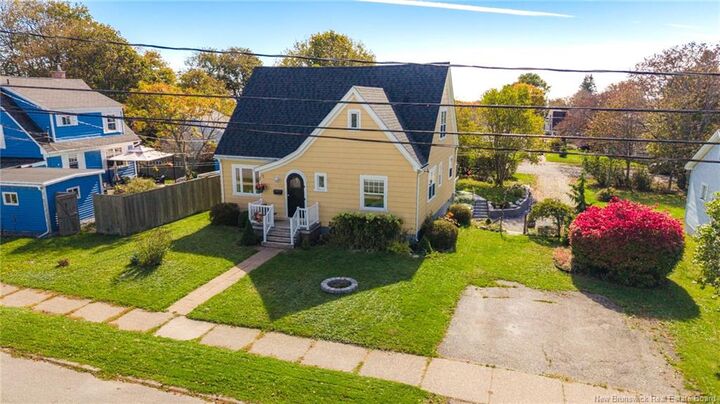
A brick walkway leads to this sunny yellow storybook home with an arched front door, set on a double lot with mature trees, a garden arbor and a fire pit. Inside, a sun-filled family and TV room opens through patio doors to a small deck. The galley kitchen has a sweet little nook and flows into a bright sunroom currently set up for dining, perfect for family meals and holiday gatherings, with a second deck just outside. A main-floor bedroom doubles as a home office.
Upstairs are three more bedrooms, one used as an office, and a primary retreat with an ensuite, a walk-in closet with a sauna, and a private balcony.
Owned by the current sellers since 2017, the home has had major updates within the last five years, including the roofs and windows. The basement is a clean slate with a walkout through a former single-car garage, which could be converted back. Heating is electric baseboard plus a rented heat pump.
This is the kind of street where kids still ride bikes and neighbours still wave. Come see it for yourself.