

Inscription par: NEW BRUNSWICK REAL ESTATE BOARD / Listed By: Keller Williams Capital Realty
60 Eldersley Avenue Saint John, NB E2N 2E6
En vigueur (0 Jours)
301 767 $ (USD)
Description
MLS®:
NB148642
NB148642
Les impôts
$5,800(2026)
$5,800(2026)
Surface Terrain
2.14 acres
2.14 acres
Catégorie
Single-Family Home
Single-Family Home
Année de Construction
2002
2002
Ville
Saint John
Saint John
Listed By
Julia Hurst, Keller Williams Capital Realty
Source
NEW BRUNSWICK REAL ESTATE BOARD
Dernière vérification Oct 1 2026 à 9:05 PM GMT+0000
NEW BRUNSWICK REAL ESTATE BOARD
Dernière vérification Oct 1 2026 à 9:05 PM GMT+0000
Détails sur les salles de bains
Caractéristiques de la propriété
- Cleared
- Landscaped
- Cheminée: 0
Chauffage et refroidissement
- Baseboard
- Electric
- Heat Pump
Planchers
- Laminate
- Carpet
- Ceramic
- Vinyl
Caractéristiques extérieures
- Vinyl
- Toit: Asphalt Shingle
Informations sur les écoles
- High School: Simonds High School (9-12)
Garage
- Double
- Attached
Lieu
Disclaimer: Copyright 2026 The New Brunswick Real Estate Board, All rights reserved. This information is deemed reliable, but not guaranteed. The information being provided is for consumers’ personal, non-commercial use and may not be used for any purpose other than to identify prospective properties consumers may be interested in purchasing. Data last updated 10/1/26 14:05


Step inside to a warm, open concept living space anchored by a cozy propane fireplace. The kitchen pairs natural wood cabinetry with a crisp white subway tile backsplash and stainless steel appliances, offering plenty of storage and prep space. Patio doors off the dining area lead to a large deck and private backyard, with room to garden, play or simply enjoy the peaceful surroundings.
The layout provides thoughtful separation, with two bedrooms and a full bathroom on one side of the home, and a spacious primary bedroom, an ensuite with a soaker tub and main-floor laundry on the other.
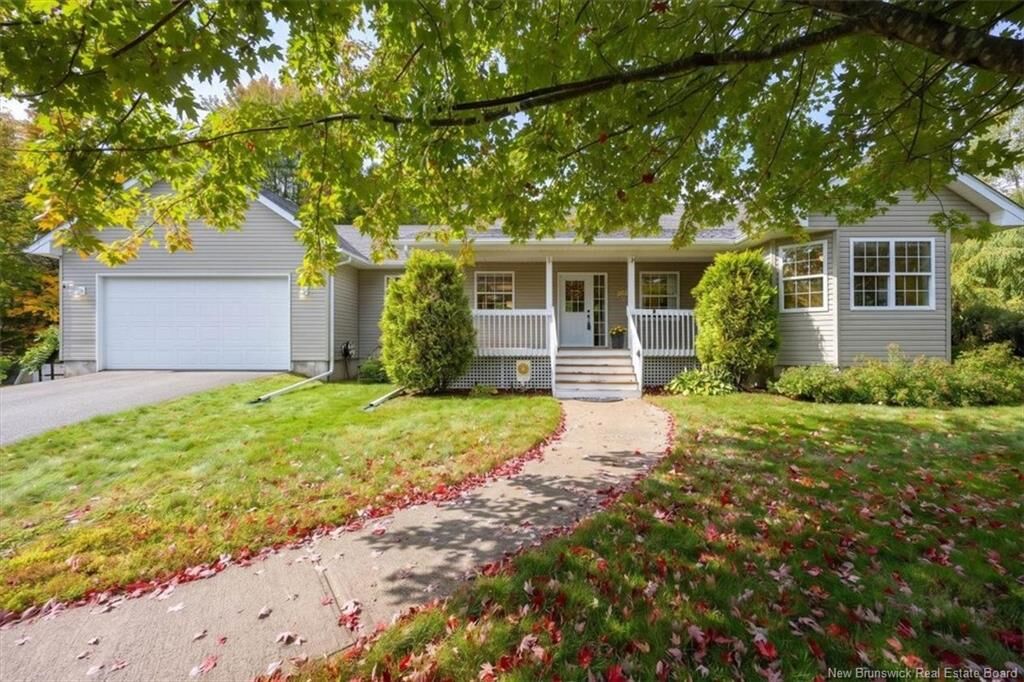
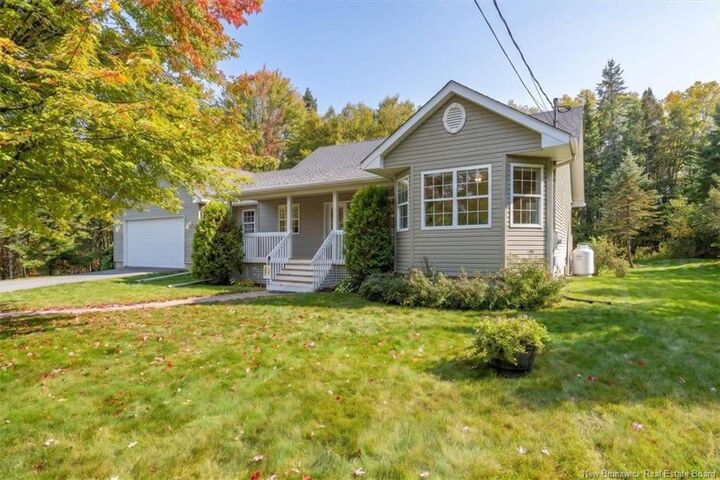
Downstairs, a large family room, generous storage and a walkout add flexibility for everyday living. An attached double garage completes the package, offering room for vehicles, tools and seasonal essentials. With space to spread out inside and out, this home offers a quieter setting while keeping everyday amenities close by. Don’t miss the opportunity to call this beautiful home your own.