

Inscription par:  CREA / Royal Lepage Atlantic
 CREA / Royal Lepage Atlantic
 697 Bay Street Saint John, NB E2M 7L6
En vigueur
231 762 $ (USD)
MLS®:
NB140356
NB140356
Les impôts
$4,132
$4,132
Surface Terrain
0.69 acres
0.69 acres
Catégorie
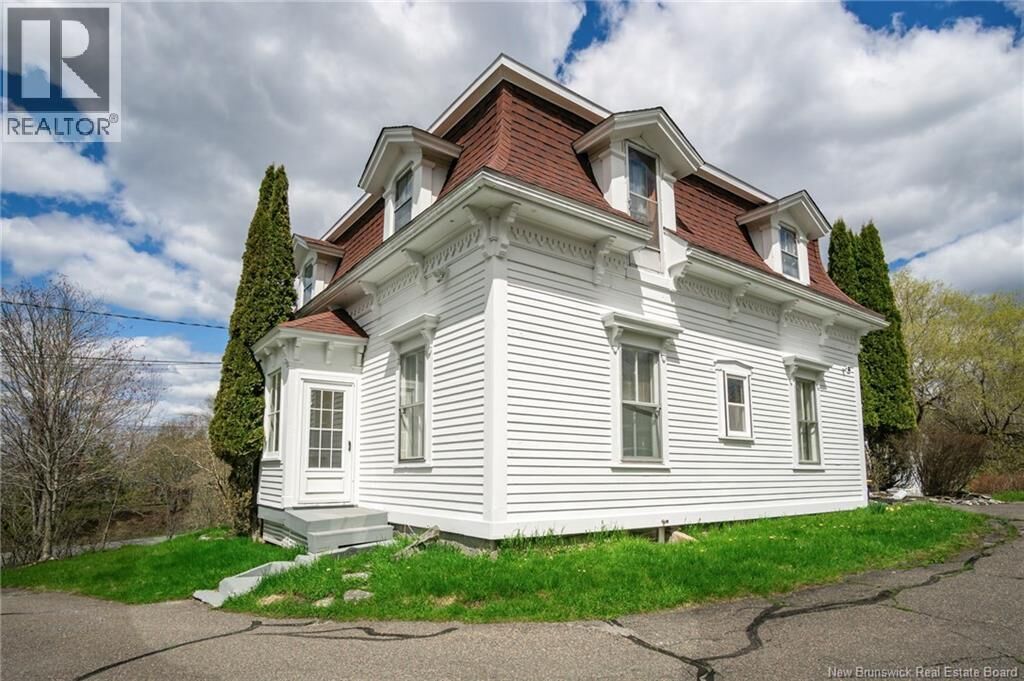
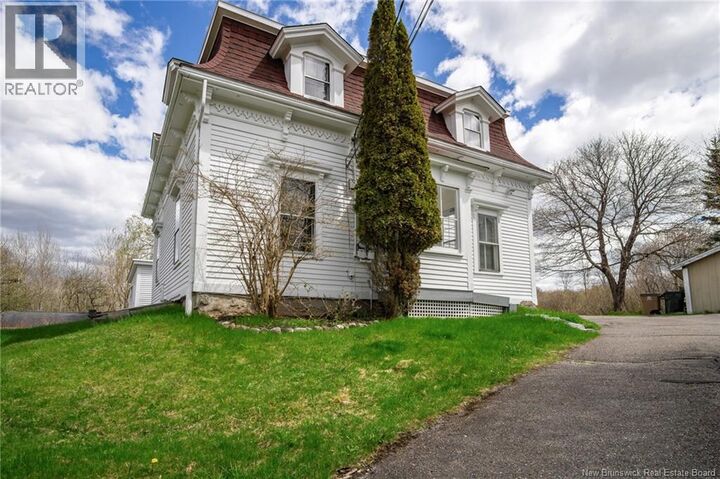
Single-Family Home
Single-Family Home
Année de Construction
1880
1880
Vue
River View
River View
Ville
Saint John
Saint John
Listed By
Ken Mactavish, Royal Lepage Atlantic
Source
CREA
Dernière vérification Mai 29 2026 à 9:30 PM GMT+0000
CREA
Dernière vérification Mai 29 2026 à 9:30 PM GMT+0000
Détails sur les salles de bains
- Salles de bains: 2
Informations sur le lot
- Balcony/Deck/Patio
Caractéristiques de la propriété
- Foundation: Concrete
- Foundation: Stone
Chauffage et refroidissement
- Baseboard Heaters
- Hot Water
- Radiant Heat
- Electric
- Oil
Planchers
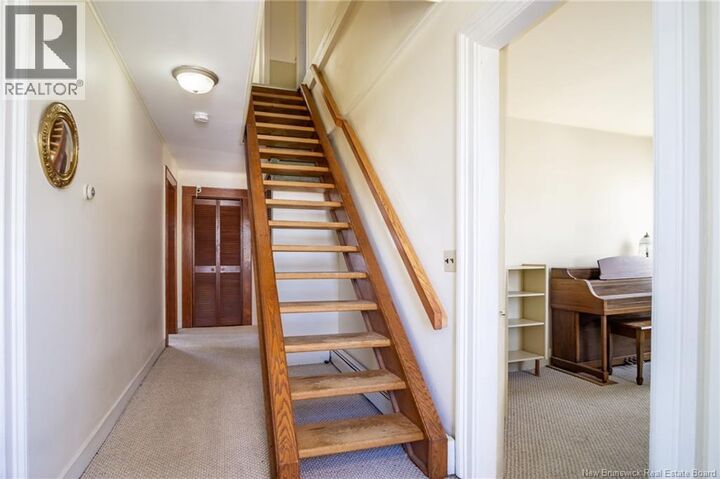
- Laminate
- Carpeted
Caractéristiques extérieures
- Wood
- Other
Informations sur les services publics
- Sewer: Septic System
Étages
- 2
Surface Habitable
- 2,307 pi. ca.
Lieu
Disclaimer: The trademarks REALTOR®, REALTORS®, and the REALTOR® logo are controlled
by The Canadian Real Estate Association (CREA) and identify real estate professionals who are members of CREA. Listing Data Last Updated: 5/29/26 14:30
The trademarks REALTOR®, REALTORS®, and the REALTOR® logo are controlledby The Canadian Real Estate Association (CREA) and identify real estate professionals who are members of CREA. Listing Data Last Updated: 5/29/26 14:30


Description