

Inscription par: NEW BRUNSWICK REAL ESTATE BOARD / Listed By: Sutton Group Aurora Realty Ltd.
89 Glenview Drive Saint John, NB E2H 2R4
En vigueur
151 475 $ (USD)
HORAIRES DES PORTES OUVERTES
-
OUVERTESDim, Août 302:00 pm - 4:00 pm
Description
MLS®:
NB146818
NB146818
Les impôts
$2,604(2026)
$2,604(2026)
Catégorie
Single-Family Home
Single-Family Home
Année de Construction
2021
2021
Ville
Saint John
Saint John
Listed By
Shirley Roach-Albert, Sutton Group Aurora Realty Ltd.
Source
NEW BRUNSWICK REAL ESTATE BOARD
Dernière vérification Août 28 2026 à 5:13 PM GMT+0000
NEW BRUNSWICK REAL ESTATE BOARD
Dernière vérification Août 28 2026 à 5:13 PM GMT+0000
Détails sur les salles de bains
Caractéristiques Intérieures
- Air Exchanger
- Single-Level Living
- Built-In Appliances
- Laundry – Main Floor
- Home Warranty Remaining
- Primary – Main Floor
Caractéristiques de la propriété
- Level
- Cleared
- Partially Fenced
- Cheminée: 0
Chauffage et refroidissement
- Baseboard
- Electric
- Heat Pump - Ductless
Planchers
- Laminate
Caractéristiques extérieures
- Vinyl
- Toit: Asphalt Shingle
Informations sur les écoles
- Middle School: Bayside Middle School (6-8)
- High School: Simonds High School (9-12)
Lieu
Disclaimer: Copyright 2026 The New Brunswick Real Estate Board, All rights reserved. This information is deemed reliable, but not guaranteed. The information being provided is for consumers’ personal, non-commercial use and may not be used for any purpose other than to identify prospective properties consumers may be interested in purchasing. Data last updated 8/28/26 10:13


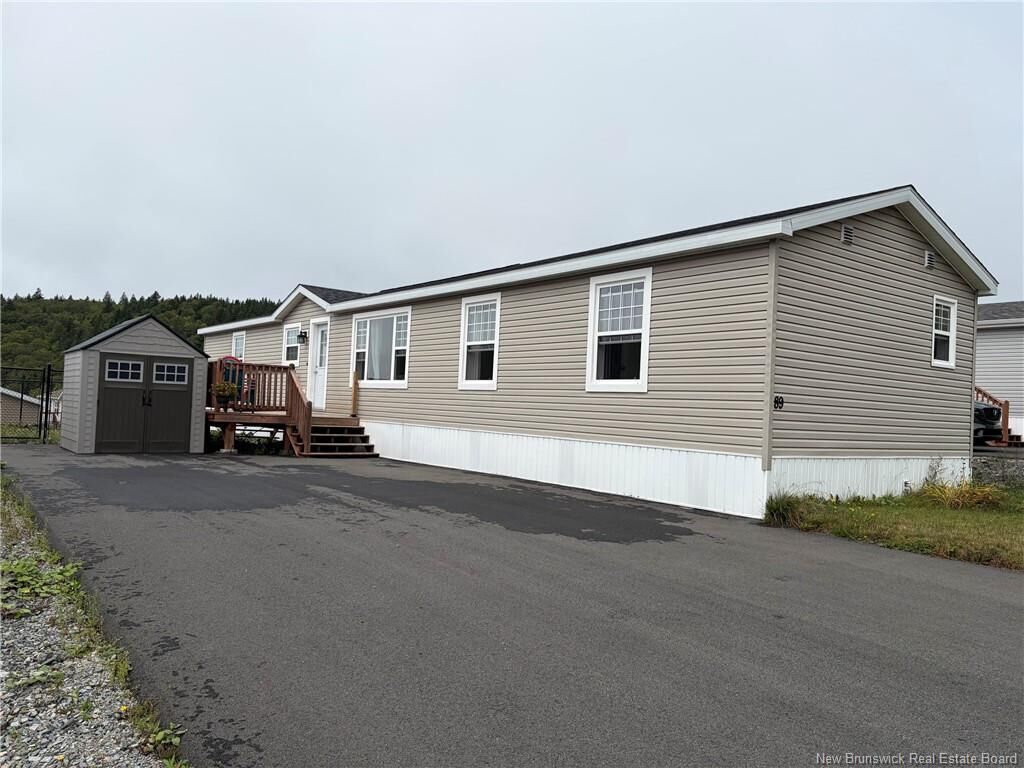
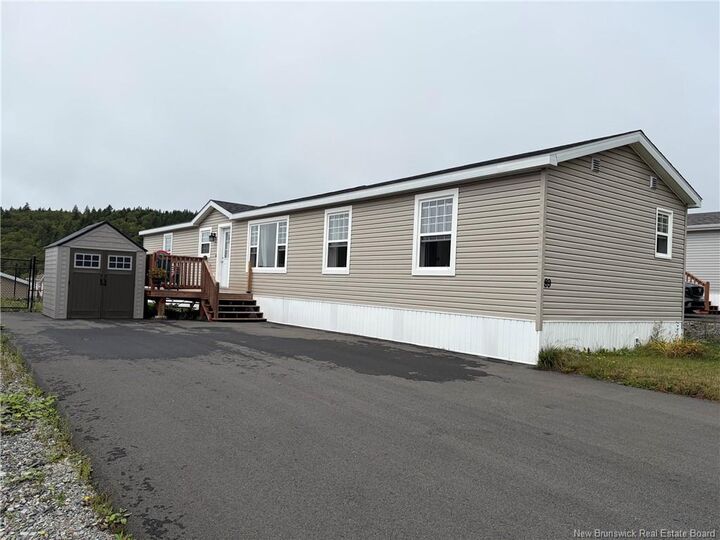
The spacious primary bedroom features a walk-in closet and private ensuite, while two additional bedrooms are located at the opposite end of the home along with a full bathroom and separate laundry room. Recent improvements include a newly fenced backyard, double-width paved driveway and convenient storage shed. Additional features include a 200-amp electrical panel, ductless heat pump and remaining balance of the 10-year home warranty. The monthly lot fee of $400., covers water, sewage, garbage pickup, and plowing of the park roads. Conveniently located in East Saint John, close to schools, shopping, amenities and offering easy highway access. Showings begin Sunday, August 30.