Lot 48 Otty Avenue Sussex, NB E4E 0M5
Inscription par: NEW BRUNSWICK REAL ESTATE BOARD / Listed By: eXp Realty

  Lot 48 Otty Avenue Sussex, NB E4E 0M5

En vigueur (0 Jours)
339 900 $ (CAD)
2
CAC
2
SDB
1 137
PI. CA.

Description

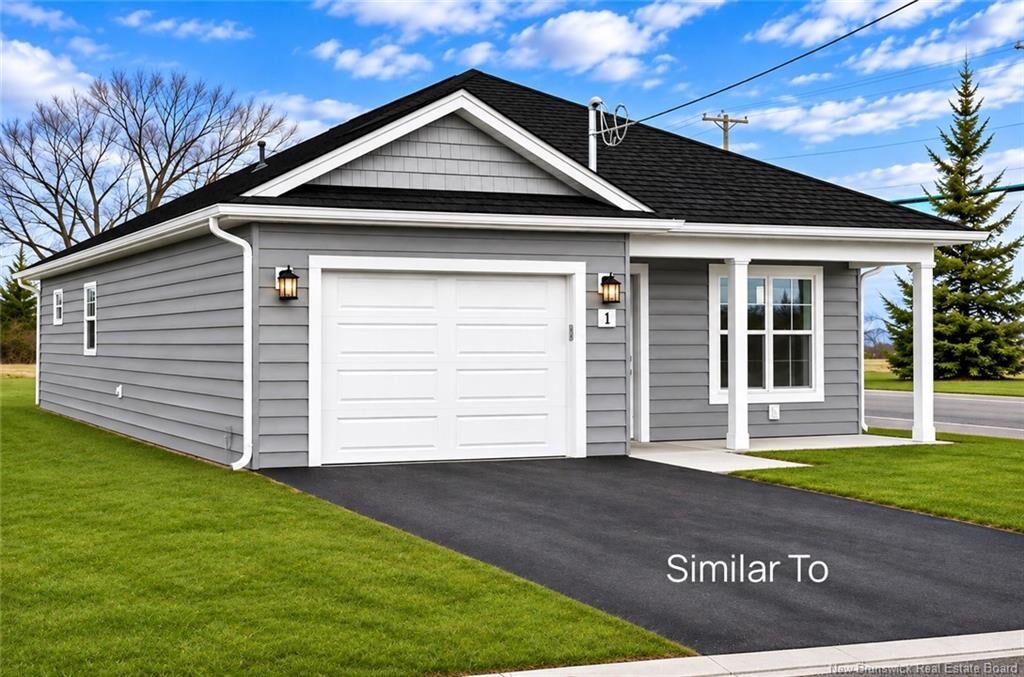
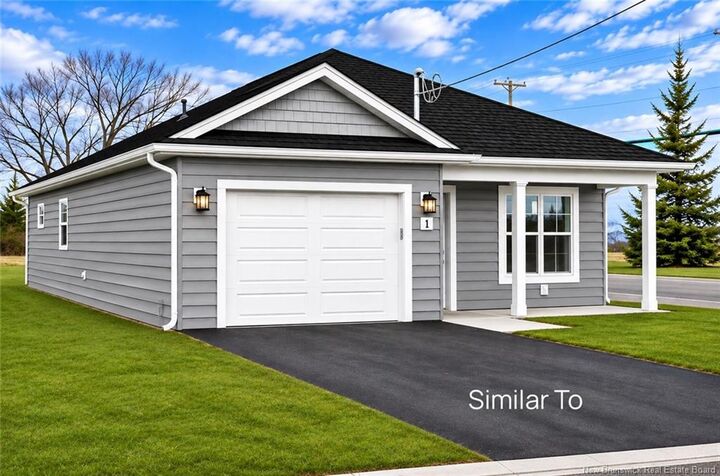
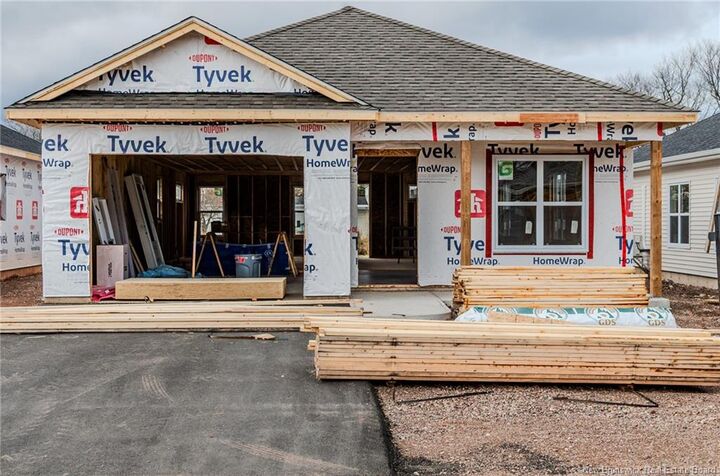
Welcome to this beautifully crafted new construction home located in one of Sussex's newest subdivisions, just minutes from shopping, services, and all the charm of small-town living. Step inside to a bright and inviting open-concept main living area designed for modern living and entertaining. The spacious kitchen features a large island and pantry, flowing seamlessly into the dining area and living room to create a comfortable gathering space for family and friends. This thoughtfully designed home offers 2 bedrooms and 2 full bathrooms. The primary bedroom features a walk-in closet and a stunning ensuite complete with a custom shower and double vanity. The second bedroom is ideal for guests but also offers flexibility as a home office, den, or craft room. A second full bathroom includes a convenient one-piece tub/shower unit. The oversized single-car garage provides plenty of room for your vehicle along with additional storage or workspace. Entering from the garage, you'll find a practical mudroom with a large coat closet and a conveniently located laundry/utility room. Built with energy efficiency in mind, these homes are wired for a ductless mini-split heat pump ( not included) system which would offer year-round comfort and efficiency. Enjoy relaxing outdoors on either the covered front porch or covered back porch. This turnkey home comes complete with landscaping, a paved driveway, and the peace of mind of an 8-Year Lux New Home Warranty. Purchase early and personalize your new home by selecting from available finish options, including flooring, cabinetry, paint colours, etc. This is a rare opportunity to own a quality-built home tailored to your style in one of Sussex's growing new communities. Expected completion date June 2027. *** The photos are from a home with the same floor plan but have some upgrades and appliances added.

MLS®:
NB151144
Les impôts
$804(2026)
Surface Terrain
3,832 PI. CA.
Catégorie
Single-Family Home
Année de Construction
2026

Listed By

Betty Jane Robertson, eXp Realty
Source
NEW BRUNSWICK REAL ESTATE BOARD
Dernière vérification Nov 12 2026 à 8:25 PM GMT+0000
Détails sur les salles de bains
Caractéristiques Intérieures
  • Air Exchanger
  • Ensuite
  • Single-Level Living
  • Laundry – Main Floor
  • Home Warranty Remaining
  • Primary – Main Floor
Caractéristiques de la propriété
  • Landscaped
  • Cheminée: 0
Chauffage et refroidissement
  • Baseboard
  • Electric
Planchers
  • Vinyl
Caractéristiques extérieures
  • Vinyl
  • Toit: Asphalt Shingle
Garage
  • Attached
  • Single
   
Calculer les temps de trajet jusqu'à cette propriété
 
Alimenté par INRIX MD Drive Time

Alimenté par Walk Score®
Disclaimer: Copyright 2026 The New Brunswick Real Estate Board, All rights reserved. This information is deemed reliable, but not guaranteed. The information being provided is for consumers’ personal, non-commercial use and may not be used for any purpose other than to identify prospective properties consumers may be interested in purchasing. Data last updated 11/12/26 12:25

