

Inscription par: NEW BRUNSWICK REAL ESTATE BOARD / Listed By: Sotheby's International Realty Canada
6 Tucker Street Upper Coverdale, NB E1J 0B4
En vigueur
461 786 $ (USD)
HORAIRES DES PORTES OUVERTES
-
OUVERTESDim, Août 3010:00 am - 12 noon
Description
MLS®:
NB146726
NB146726
Les impôts
$5,871(2026)
$5,871(2026)
Surface Terrain
1.46 acres
1.46 acres
Catégorie
Single-Family Home
Single-Family Home
Année de Construction
2019
2019
Ville
Salisbury
Salisbury
Listed By
Camie Coulombe, Sotheby's International Realty Canada
Source
NEW BRUNSWICK REAL ESTATE BOARD
Dernière vérification Août 28 2026 à 5:44 PM GMT+0000
NEW BRUNSWICK REAL ESTATE BOARD
Dernière vérification Août 28 2026 à 5:44 PM GMT+0000
Détails sur les salles de bains
Caractéristiques Intérieures
- Air Exchanger
- Fireplace(s)
- Laundry
Caractéristiques de la propriété
- Level
- Landscaped
- Partially Fenced
- Cul-De-Sac
- Cheminée: 0
Chauffage et refroidissement
- Baseboard
- Electric
- Heat Pump - Ductless
- Fireplace-Wood
Planchers
- Laminate
- Ceramic
- Vinyl
Caractéristiques extérieures
- Stone
- Vinyl
- Toit: Asphalt Shingle
Informations sur les écoles
- Middle School: J.m.a. Armstrong/Salisbury Middle School (5-12)
Garage
- 1.5
Lieu
Disclaimer: Copyright 2026 The New Brunswick Real Estate Board, All rights reserved. This information is deemed reliable, but not guaranteed. The information being provided is for consumers’ personal, non-commercial use and may not be used for any purpose other than to identify prospective properties consumers may be interested in purchasing. Data last updated 8/28/26 10:44


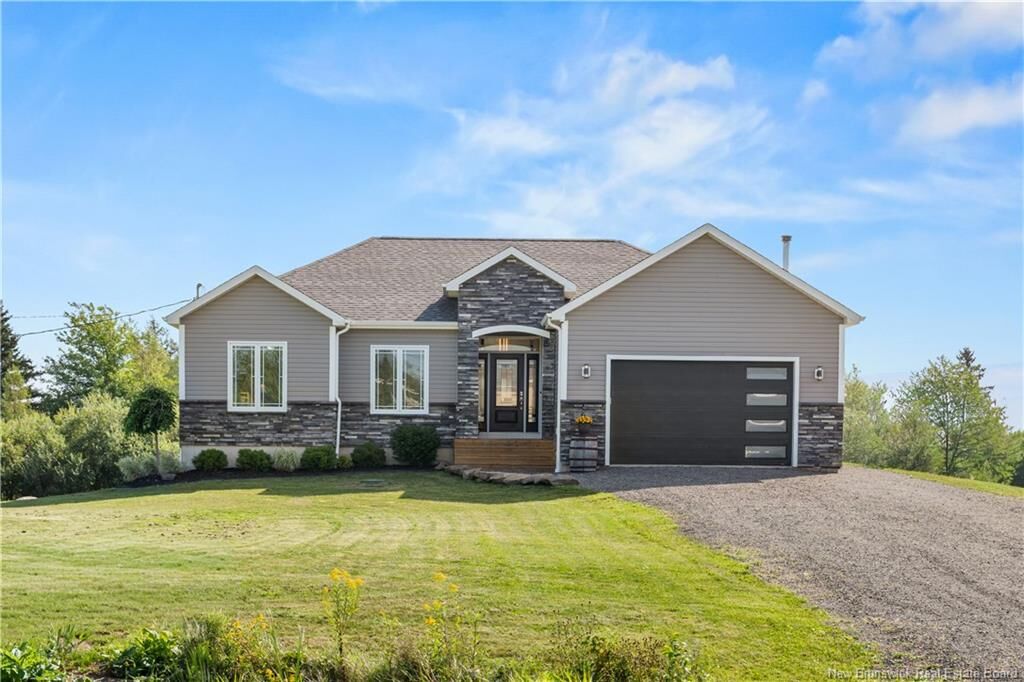
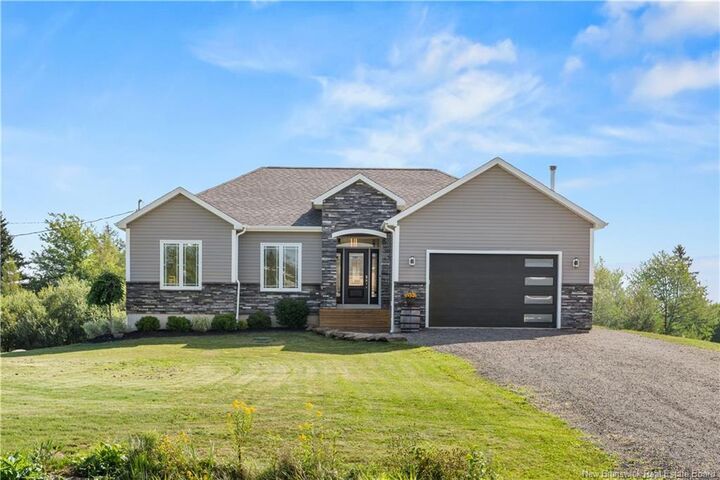
The main level features 3 BEDROOMS, including a spacious primary suite with a large closet and PRIVATE 3-PIECE ENSUITE, plus a full bathroom. A convenient MUDROOM/LAUNDRY AREA connects directly to the GARAGE.
The mostly finished lower level offers an expansive FAMILY ROOM with a WOOD-BURNING FIREPLACE and plenty of space for a TV area, home gym or playroom. A 4TH BEDROOM, 2-PIECE BATHROOM and generous storage complete this level. Additional features include a MINI-SPLIT HEAT PUMP and FULL WATER FILTRATION SYSTEM.
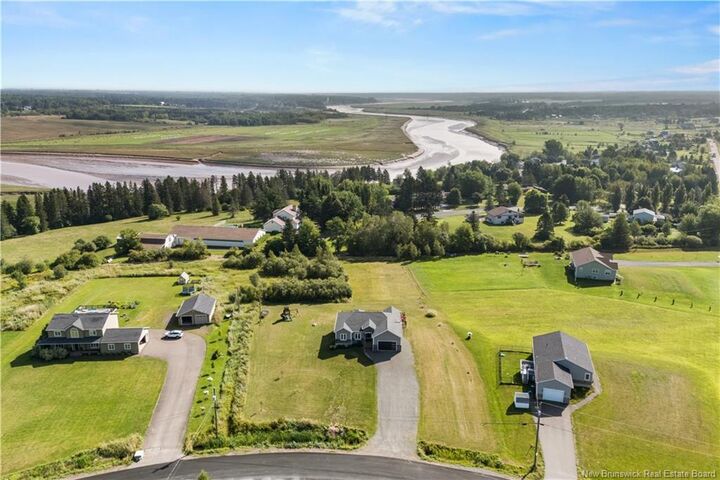
Outside, the LARGE, PRIVATE BACKYARD offers plenty of room to relax, entertain and enjoy the peaceful surroundings. A wonderful combination of space, comfort and privacy, all while remaining conveniently close to town.