

Inscription par: NEW BRUNSWICK REAL ESTATE BOARD / Listed By: Keller Williams Capital Realty
5 Valleyview Drive Wards Creek, NB E4E 4P5
En vigueur (0 Jours)
266 670 $ (USD)
HORAIRES DES PORTES OUVERTES
-
OUVERTESSam, Oct 32:00 pm - 4:00 pm
Description
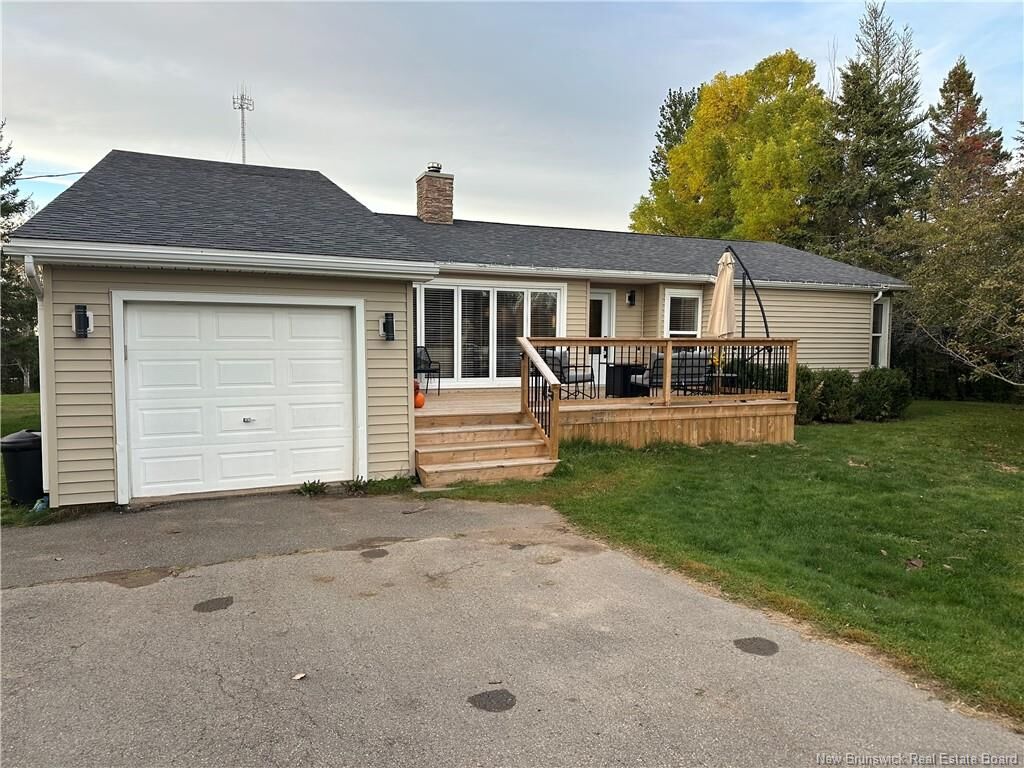
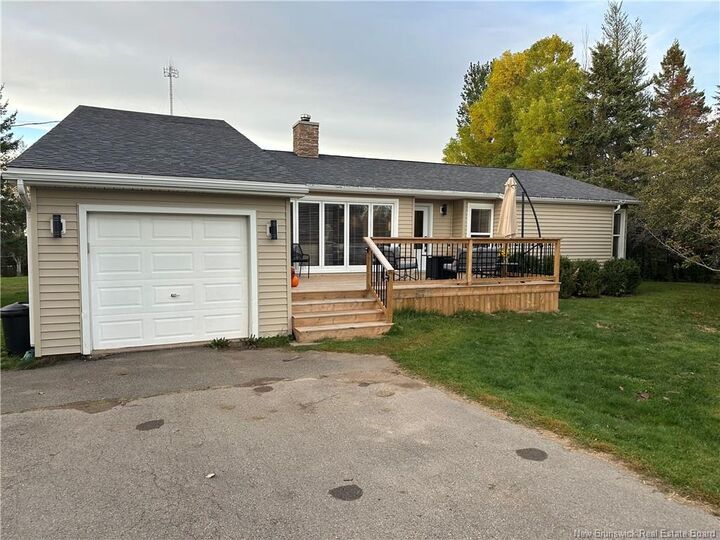
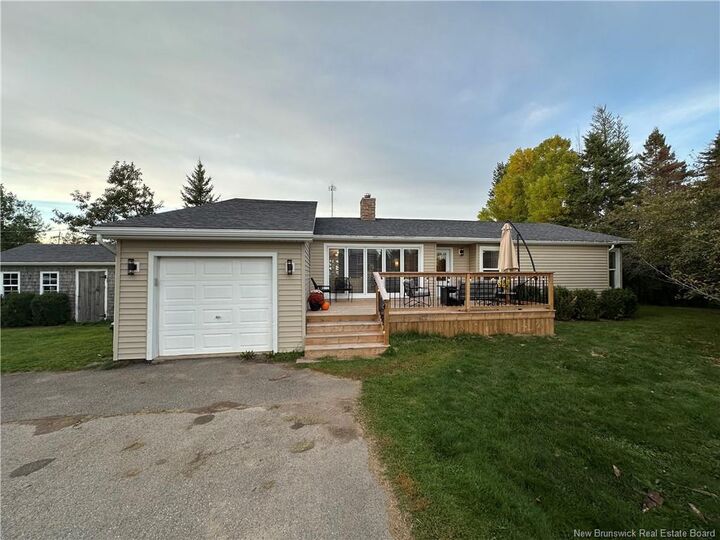
Enjoy remarkable views of the Sussex Valley from this beautifully maintained home! Offering excellent flow and comfortable living spaces, the main level features an inviting entryway leading into the kitchen, family room, living room, and dining area. Three bedrooms and a full bathroom are conveniently located at one end of the main level, making this an ideal layout for families. The finished basement complements the rest of the home, adding valuable living space. A fourth large bedroom with bonus space and another non-confirming bedroom/office with three quarter bath and laundry complete the finished space. The lower level also includes workshop and a separate storage area as well. Outside, a gorgeous baby barn provides additional storage as well as a brand new front deck that adds comfort and more living space for added entertainment and relaxing. With stunning valley views, and a move-in-ready condition, this home is a must-see. Contact your favourite REALTOR® for your appointment to view.
MLS®:
NB148629
NB148629
Les impôts
$2,643(2026)
$2,643(2026)
Surface Terrain
1.12 acres
1.12 acres
Catégorie
Single-Family Home
Single-Family Home
Vue
Mountain
Mountain
Ville
Kings Rural District
Kings Rural District
Listed By
Shaun Campbell, Keller Williams Capital Realty
Source
NEW BRUNSWICK REAL ESTATE BOARD
Dernière vérification Oct 1 2026 à 9:05 PM GMT+0000
NEW BRUNSWICK REAL ESTATE BOARD
Dernière vérification Oct 1 2026 à 9:05 PM GMT+0000
Détails sur les salles de bains
Caractéristiques Intérieures
- Jet Bath
- Wired-In Generator
- Family Room – Main Floor
- Laundry
- Skylights
- Primary – Main Floor
Caractéristiques de la propriété
- Level
- Cleared
- Landscaped
- Corner Location
- View: Mountain
- Cheminée: 0
Chauffage et refroidissement
- Wood
- Stove - Wood
- Baseboard
- Heat Pump
- Radiant
Planchers
- Laminate
- Tile
- Wood
- Ceramic
- Linoleum
Caractéristiques extérieures
- Vinyl
- Toit: Asphalt Shingle
Informations sur les écoles
- Elementary School: Sussex Elementary School (K-5)
- Middle School: Sussex Middle School (6-8)
- High School: Sussex Regional High School (9-12)
Garage
- Attached
- Single
Lieu
Disclaimer: Copyright 2026 The New Brunswick Real Estate Board, All rights reserved. This information is deemed reliable, but not guaranteed. The information being provided is for consumers’ personal, non-commercial use and may not be used for any purpose other than to identify prospective properties consumers may be interested in purchasing. Data last updated 10/1/26 14:05

