

Inscription par: NEW BRUNSWICK REAL ESTATE BOARD / Listed By: Re/Max Quality Real Estate Inc.
803 Wards Creek Road Wards Creek, NB E4E 4V5
En vigueur (1 Jours)
285 000 $ (CAD)
HORAIRES DES PORTES OUVERTES
-
OUVERTESSam, Juil 111:00 pm - 2:30 pm

Description
MLS®:
NB143487
NB143487
Les impôts
$1,580(2026)
$1,580(2026)
Surface Terrain
1 acres
1 acres
Catégorie
Single-Family Home
Single-Family Home
Vue
River, Mountain
River, Mountain
Ville
Kings Rural District
Kings Rural District
Listed By
Ted Dewinter, Re/Max Quality Real Estate Inc.
Source
NEW BRUNSWICK REAL ESTATE BOARD
Dernière vérification Juil 11 2026 à 3:44 AM GMT+0000
NEW BRUNSWICK REAL ESTATE BOARD
Dernière vérification Juil 11 2026 à 3:44 AM GMT+0000
Détails sur les salles de bains
Caractéristiques Intérieures
- Built-In Appliances
Caractéristiques de la propriété
- Cleared
- Landscaped
- View: Mountain
- Cheminée: 0
Chauffage et refroidissement
- Stove - Wood
- Oil
- Forced Air
- Heat Pump - Ductless
- Heat Pump - Ducted
Planchers
- Laminate
- Wood
- Ceramic
Caractéristiques extérieures
- Vinyl
- Toit: Asphalt Shingle
Informations sur les écoles
- Elementary School: Sussex Elementary School (K-5)
- Middle School: Sussex Middle School (6-8)
- High School: Sussex Regional High School (9-12)
Garage
- Other
Lieu
Disclaimer: Copyright 2026 The New Brunswick Real Estate Board, All rights reserved. This information is deemed reliable, but not guaranteed. The information being provided is for consumers’ personal, non-commercial use and may not be used for any purpose other than to identify prospective properties consumers may be interested in purchasing. Data last updated 7/10/26 20:44


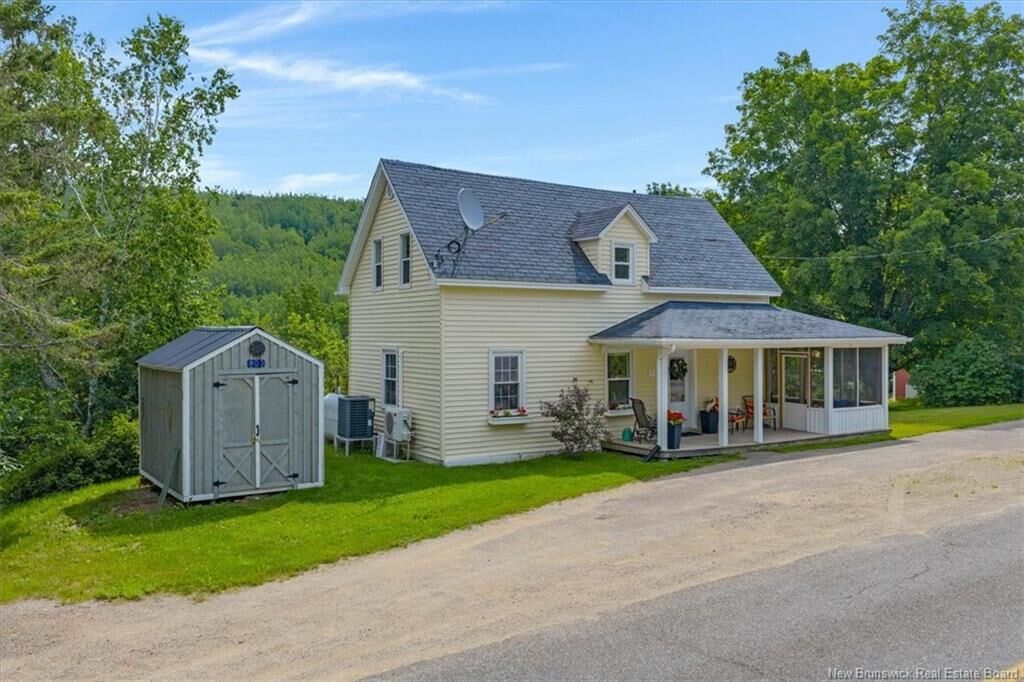
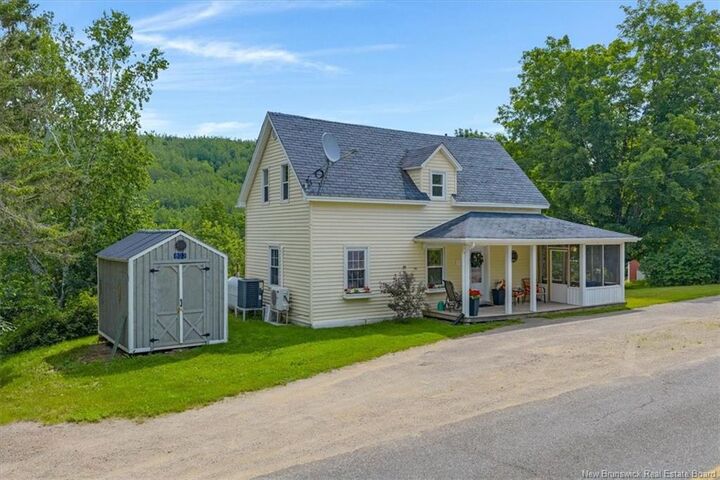
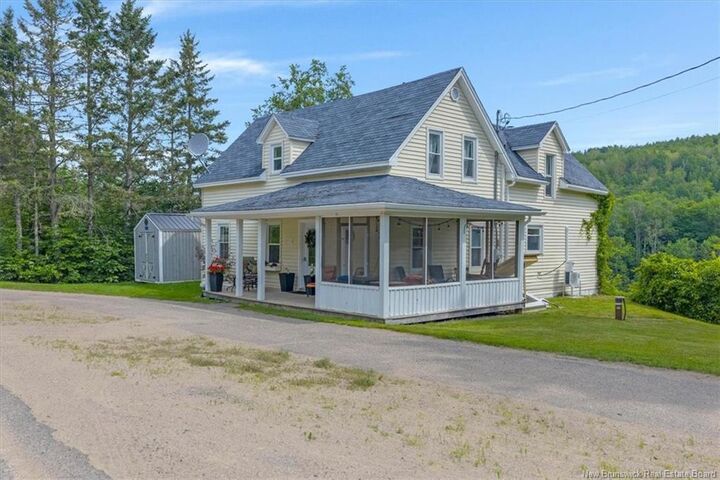
The home has a porch that wraps around the side and the front of the Home with part of it being screened in recently. When you entry you step into Den area with a living room off to the left, a nice set of Hardwood stairs, a Laundry room and a large full bath. If you go straight through the Den/mud room you enter a large kitchen/ dining room which is accented with a beautiful wood stove in the dining /sitting area. Upstairs we have three spacious bedrooms with large closets, a spacious hallway and a 1/2 bath.
Home has been nicely redone and should be looked at as soon as possible. The dining room has great views of the beautiful Wards Creek and hills and valleys surrounding it(Picture Perfect).