

Inscription par: NEW BRUNSWICK REAL ESTATE BOARD / Listed By: Century 21 First Rate Realty Ltd.
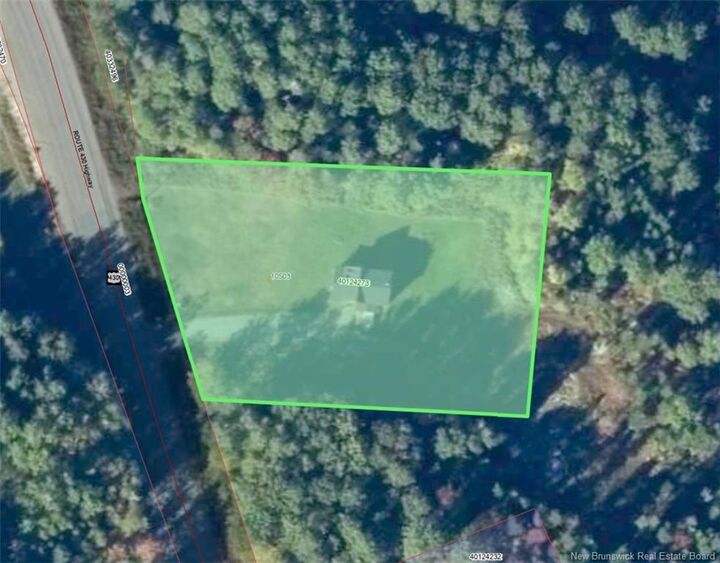
10503 Route 430 Wayerton, NB E9E 1P4
En vigueur (1 Jours)
199 900 $ (CAD)
Description
MLS®:
NB148619
NB148619
Les impôts
$1,028(2026)
$1,028(2026)
Surface Terrain
1.13 acres
1.13 acres
Catégorie
Single-Family Home
Single-Family Home
Ville
Greater Miramichi Rural District
Greater Miramichi Rural District
Listed By
Fran Sippley-McLean, Century 21 First Rate Realty Ltd.
Source
NEW BRUNSWICK REAL ESTATE BOARD
Dernière vérification Sep 29 2026 à 6:48 AM GMT+0000
NEW BRUNSWICK REAL ESTATE BOARD
Dernière vérification Sep 29 2026 à 6:48 AM GMT+0000
Détails sur les salles de bains
Caractéristiques Intérieures
- Ensuite
- Fireplace(s)
- Laundry – Main Floor
Caractéristiques de la propriété
- Wooded/Treed
- Cleared
- Landscaped
- Cheminée: 0
Chauffage et refroidissement
- Electric
- Forced Air
- Stove - Pellet
Planchers
- Laminate
- Carpet
- Cushion
Caractéristiques extérieures
- Vinyl
- Toit: Asphalt Shingle
Informations sur les écoles
- Elementary School: North & South Esk Elementary School (K-6)
- High School: North & South Esk Regional High School (7-12)
Garage
- None
Lieu
Disclaimer: Copyright 2026 The New Brunswick Real Estate Board, All rights reserved. This information is deemed reliable, but not guaranteed. The information being provided is for consumers’ personal, non-commercial use and may not be used for any purpose other than to identify prospective properties consumers may be interested in purchasing. Data last updated 9/28/26 23:48


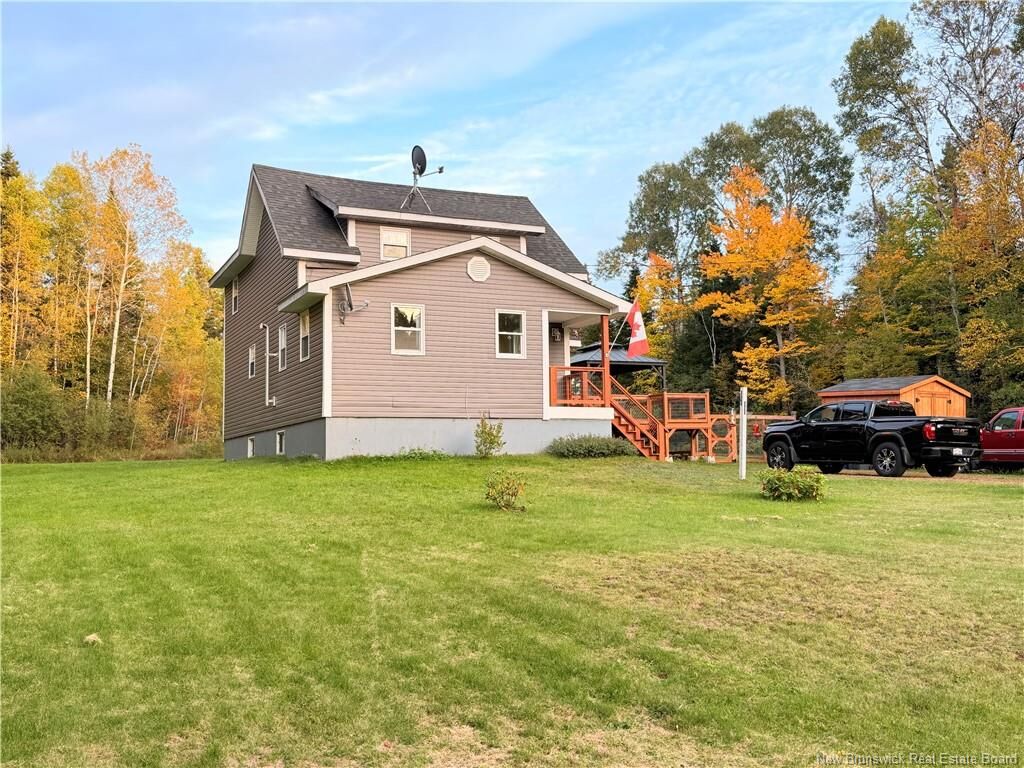
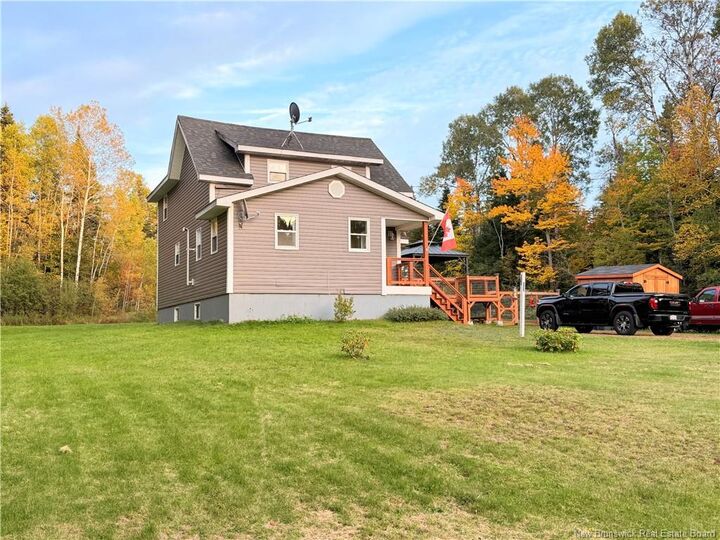
Are you searching for a peaceful country retreat just 30 minutes from the City of Miramichi? This lovely home sits close to the beautiful Northwest Miramichi River, an area well-known for fishing, hunting, kayaking, and year-round outdoor adventure.
Inside, the main floor features a bright open-concept kitchen, dining, and living area, all renovated with modern finishes. The kitchen offers updated flooring, countertops, and a sink, creating a fresh, welcoming space, plus a new pellet stove that's great for heating and adds a cozy fall and winter scene while you watch and feed wildlife in your front yard.
Upstairs, you'll find a spacious primary bedroom, a comfortable second bedroom, and a renovated bathroom. This home was originally a 3-bedroom and can easily be converted back if desired. The layout also offers the option to add a main-floor main suite, making it ideal for retirement living while leaving plenty of space for guests and family upstairs.
The unfinished walkout basement offers excellent potential for future development—storage, a workshop, or additional living space.
With its quiet setting, modern improvements, and proximity to nature, this property is ideal for anyone seeking comfort, privacy, and an outdoor lifestyle. The fenced backyard is great for small children and pets.
Book your private viewing today or call your favourite REALTOR® for more information.