

Inscription par: NEW BRUNSWICK REAL ESTATE BOARD / Listed By: Re/Max Sackville Realty
264 Route 935 Westcock, NB E4L 2H9
En vigueur
374 500 $ (CAD)

Description
MLS®:
NB146102
NB146102
Les impôts
$2,655(2026)
$2,655(2026)
Surface Terrain
1.14 acres
1.14 acres
Catégorie
Single-Family Home
Single-Family Home
Ville
Tantramar
Tantramar
Listed By
Jamie Smith, Re/Max Sackville Realty
Source
NEW BRUNSWICK REAL ESTATE BOARD
Dernière vérification Août 17 2026 à 6:40 PM GMT+0000
NEW BRUNSWICK REAL ESTATE BOARD
Dernière vérification Août 17 2026 à 6:40 PM GMT+0000
Détails sur les salles de bains
Caractéristiques de la propriété
- Cleared
- Landscaped
- Cheminée: 0
Chauffage et refroidissement
- Baseboard
- Electric
- Heat Pump - Ductless
Planchers
- Vinyl
Caractéristiques extérieures
- Brick
- Vinyl
- Toit: Asphalt Shingle
Garage
- Detached
Lieu
Disclaimer: Copyright 2026 The New Brunswick Real Estate Board, All rights reserved. This information is deemed reliable, but not guaranteed. The information being provided is for consumers’ personal, non-commercial use and may not be used for any purpose other than to identify prospective properties consumers may be interested in purchasing. Data last updated 8/17/26 11:40


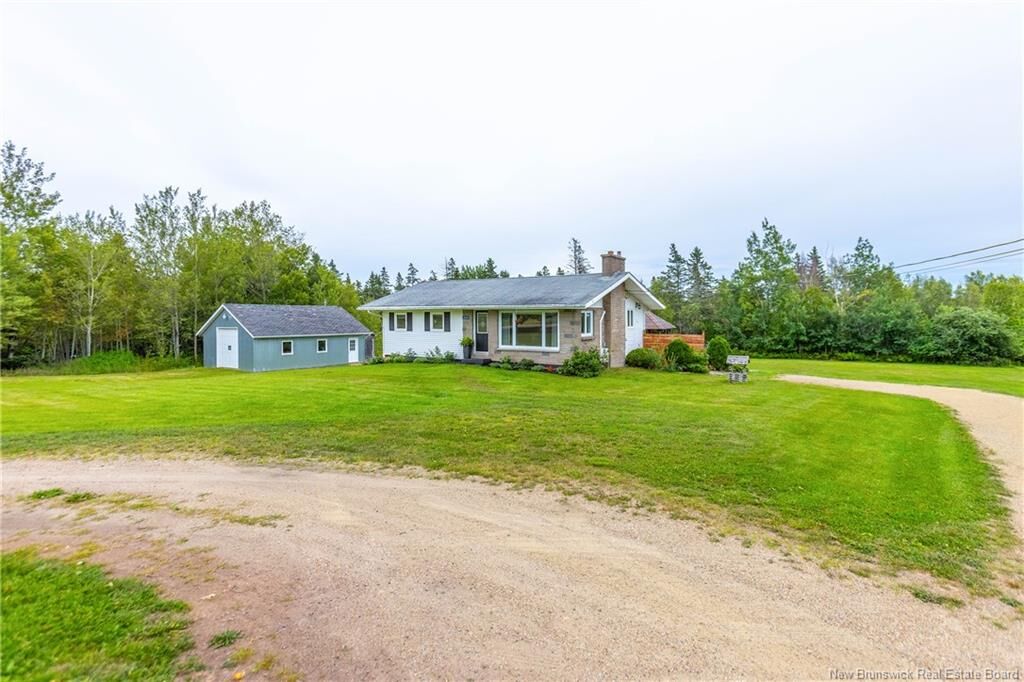
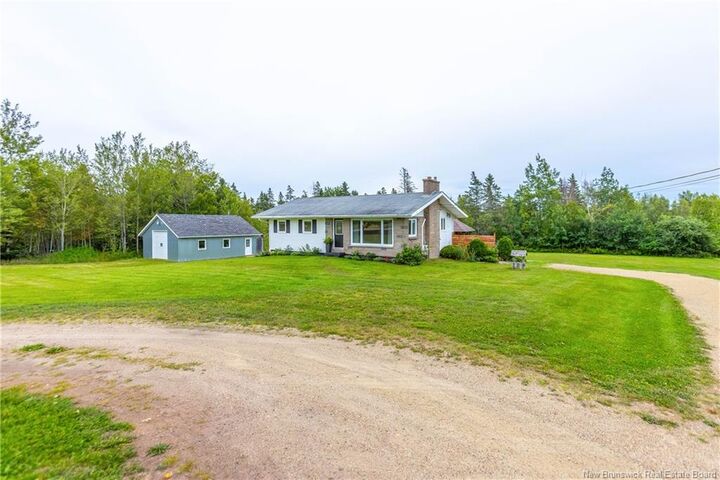
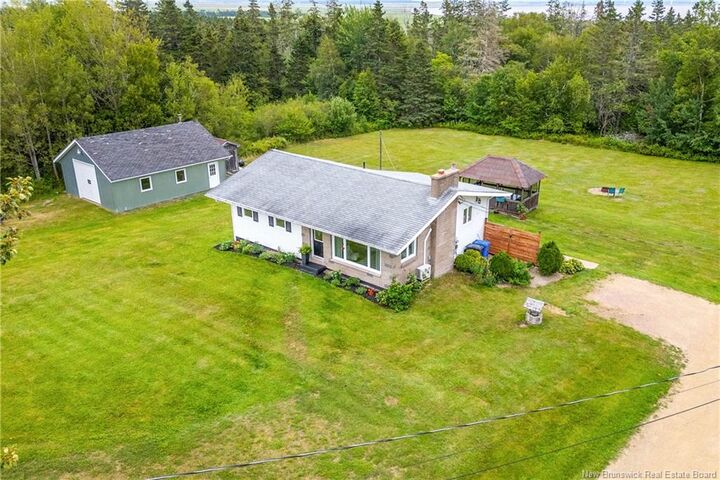
Through the front door is the renovated open-concept main floor featuring a spacious living room with ductless heat pump, a dining area, and a gorgeous updated kitchen with stainless appliances, quartz countertops, and a walk-in pantry! Down the hall is the primary bedroom, two guest bedrooms, and an updated full 4pc bathroom. The basement level is finished with a fantastic media room with built-in hang out spot to watch movies. There is also a bonus non-conforming bedroom, a storage/utility area, and this level has a walk-out to the backyard. A lovely 10x16 gazebo and the garage which is insulated with vaulted ceiling and wood stove, making it an ideal workshop space. Updates include: basement stripped, insulated subfloor throughout most of basement, walls insulated to R36, sound-proofed ceiling (2019/2020), drain water heat recovery system added (2019/2020), basement window replaced with triple-glazed window (2019/2020), Energy Star HRV installed, ductless heat pump added in basement (2019/2020), attic insulated to R60 (2019/2020), bathroom wall insulated to R20 and new flooring, paint, vanity, toilet (2019-2023), subfloor added to remainder of basement and bedroom finished (2023), and since 2024 has seen quartz countertops, paint throughout, new vinyl flooring, appliances, and kitchen additions/upgrades, as well as landscaping and the hot tub addition!