

Inscription par: NEW BRUNSWICK REAL ESTATE BOARD / Listed By: Exit Realty Platinum
520 Wilmot Road Wilmot, NB E7P 2W7
En vigueur
288 893 $ (USD)
1 450
PI. CA.

Description
MLS®:
NB147157
NB147157
Les impôts
$2,877(2026)
$2,877(2026)
Surface Terrain
1.5 acres
1.5 acres
Catégorie
Multifamily
Multifamily
Année de Construction
2016
2016
Ville
Hartland
Hartland
Listed By
Holly Acheson, Exit Realty Platinum
Source
NEW BRUNSWICK REAL ESTATE BOARD
Dernière vérification Sep 4 2026 à 3:31 AM GMT+0000
NEW BRUNSWICK REAL ESTATE BOARD
Dernière vérification Sep 4 2026 à 3:31 AM GMT+0000
Détails sur les salles de bains
Caractéristiques Intérieures
- Microwave Rangehd
- Laundry
- Upgraded Insulation
Caractéristiques de la propriété
- Level
- Cleared
- Landscaped
Chauffage et refroidissement
- Electric
- Heat Pump - Ductless
- Stove - Pellet
Planchers
- Wood
- Ceramic
- Vinyl
Caractéristiques extérieures
- Vinyl
- Toit: Metal
Informations sur les écoles
- High School: Carleton North High School (9-12)
Lieu
Disclaimer: Copyright 2026 The New Brunswick Real Estate Board, All rights reserved. This information is deemed reliable, but not guaranteed. The information being provided is for consumers’ personal, non-commercial use and may not be used for any purpose other than to identify prospective properties consumers may be interested in purchasing. Data last updated 9/3/26 20:31


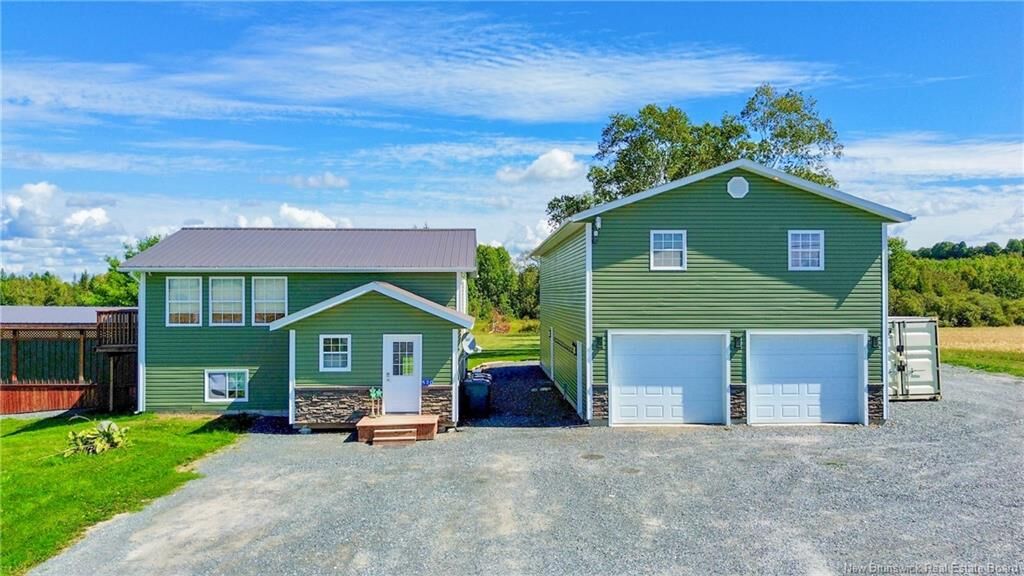
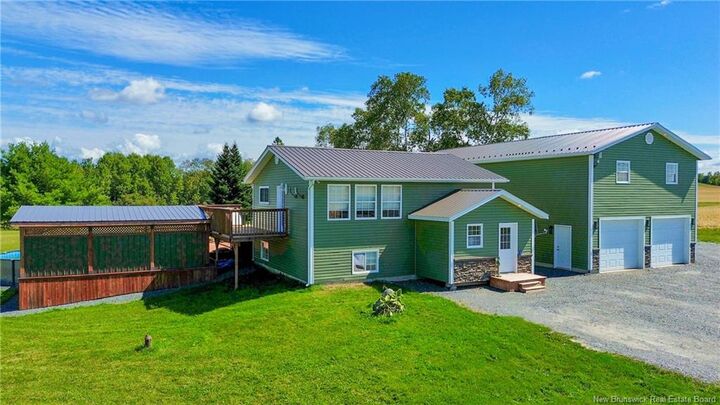
The split-entry main home features a spacious living room, modern kitchen and bedroom on the upper level. The lower level offers two additional bedrooms, a second bathroom and a cozy pellet stove.
The massive garage and workshop is a dream for any hobbyist, offering plenty of room for tools, vehicles, recreational toys, indoor parking or the ultimate man cave!
Above the garage is a completely self-contained apartment on its own 100amp panel,, built brand new in 2019. The open-concept space features vinyl plank flooring, fireplace, full kitchen with dishwasher, two large bedrooms, full bathroom with tiled shower and its own laundry. Perfect for rental income, guests or extended family.
Step outside into your own outdoor paradise, featuring a newly designed outdoor kitchen and lounge area, multi-level deck, gorgeous 27-foot above-ground pool and six-seater hot tub. It’s the perfect space to entertain friends and family or relax on hot summer days!
Set on approximately 1.5 acres (to be surveyed) in the country, this property is conveniently located near the Hartland Golf and Country Club, Upper River Valley Hospital and offers easy access to the Trans-Canada Highway for a simple work commute.
A stunning home, separate apartment, incredible garage and backyard oasis—this property truly has it all! (Property will be surveyed by closing) **Listing agent is related to the Seller**