

Inscription par:  CREA / Listed By: Keller Williams Platinum Realty
 CREA / Listed By: Keller Williams Platinum Realty
 1323 Bauline Line Bauline, NL A1K 1E8
En vigueur
230 308 $ (USD)
HORAIRES DES PORTES OUVERTES
-
OUVERTESDim, Juil 192:00 pm - 4:00 pm
Description
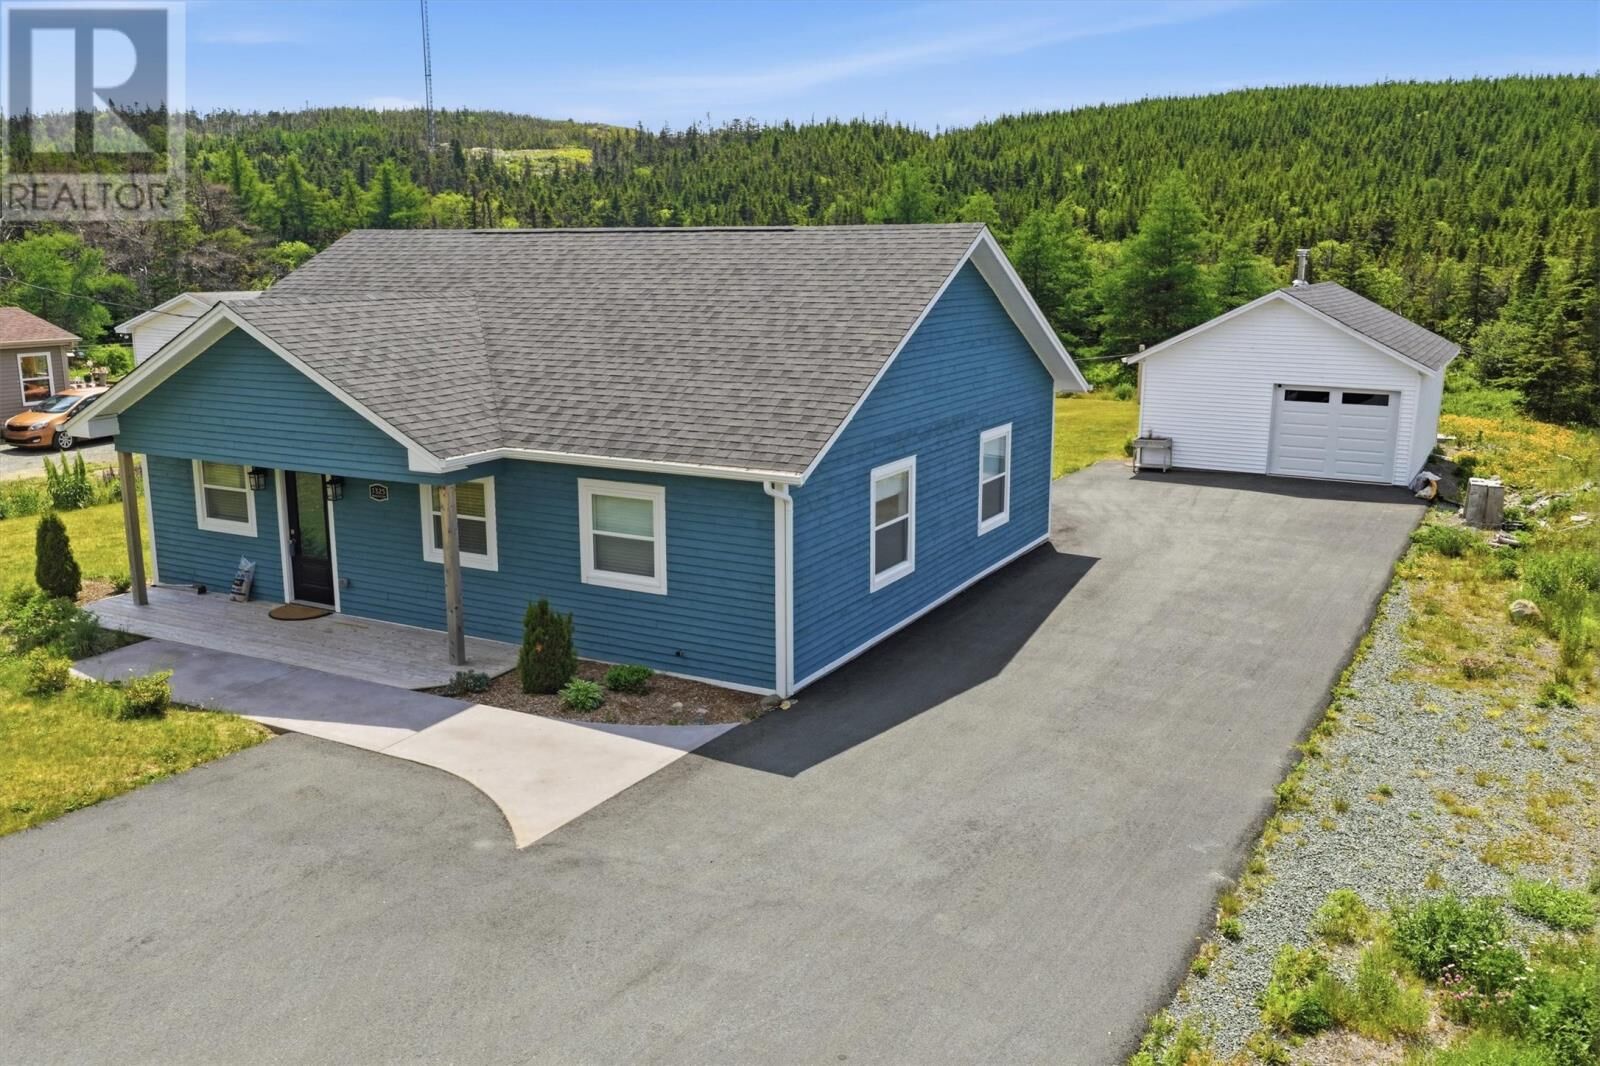
This beautiful 3 bed 2 bath bungalow is only 3 years old and ready for its new owner. Nestled in the heart of Bauline, this place is perfect for the outdoor enthusiast or those looking to downsize somewhere peaceful. Enjoy the private backyard bordering the Bauline river and embrace the beautiful surroundings this charming home has to offer. Located just a few doors down from the Bauline community center which features an updated playground and tennis court and only 4 minutes from a boat launch to the ocean, this home offers easy access to both community amenities and coastal adventures. With the help of the bypass, Stavanger Drive is only 15 minutes away with all major amenities. The property boasts a massive 2500sq ft paved driveway leading to a 24x20 garage which holds a cozy insulated room equipped with a wood stove. Opportunities like this don't come up often, so don't miss your chance at this beautiful property! As per sellers directive, no offers will be conveyed until 12pm on Monday July, 20th and will be left open until 5pm the same day. (id:41440)
MLS®:
1300130
1300130
Les impôts
$1,466(2025)
$1,466(2025)
Catégorie
Single-Family Home
Single-Family Home
Année de Construction
2023
2023
Listed By
Josh Strong, Keller Williams Platinum Realty
Source
CREA
Dernière vérification Juil 14 2026 à 8:35 PM GMT+0000
CREA
Dernière vérification Juil 14 2026 à 8:35 PM GMT+0000
Détails sur les salles de bains
- Salles de bains: 2
Caractéristiques Intérieures
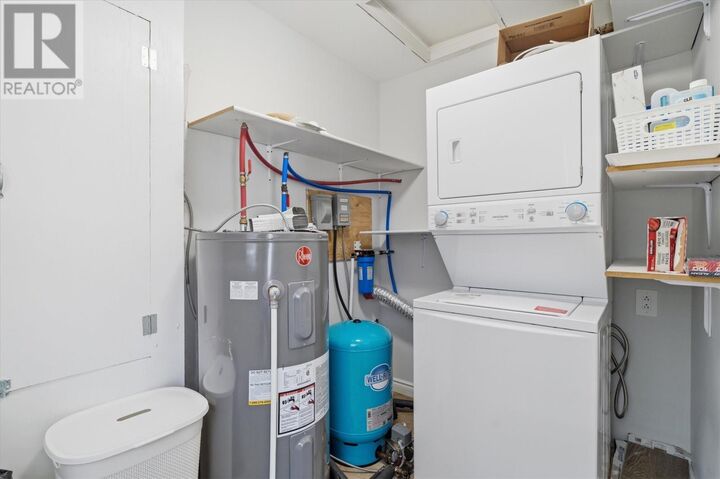
- Washer
- Refrigerator
- Dishwasher
- Microwave
- Stove
- Dryer
Caractéristiques de la propriété
- Cheminée: Woodstove
- Cheminée: Total: 1
- Cheminée: Wood
- Foundation: Concrete
Chauffage et refroidissement
- Electric
Planchers
- Laminate
Caractéristiques extérieures
- Other
Informations sur les services publics
- Sewer: Municipal Sewage System
Stationnement
- Detached Garage
Étages
- 1
Surface Habitable
- 1,011 pi. ca.
Lieu
Disclaimer: The trademarks REALTOR®, REALTORS®, and the REALTOR® logo are controlled
by The Canadian Real Estate Association (CREA) and identify real estate professionals who are members of CREA. Listing Data Last Updated: 7/14/26 13:35
The trademarks REALTOR®, REALTORS®, and the REALTOR® logo are controlledby The Canadian Real Estate Association (CREA) and identify real estate professionals who are members of CREA. Listing Data Last Updated: 7/14/26 13:35

