244 Main Street Burin Bay Arm, NL A0E 1G0
Inscription par:  CREA / 3% Realty East Coast

  244 Main Street Burin Bay Arm, NL A0E 1G0

En vigueur
334 900 $ (CAD)
4
CAC
3
SDB
2 145
PI. CA.

Description

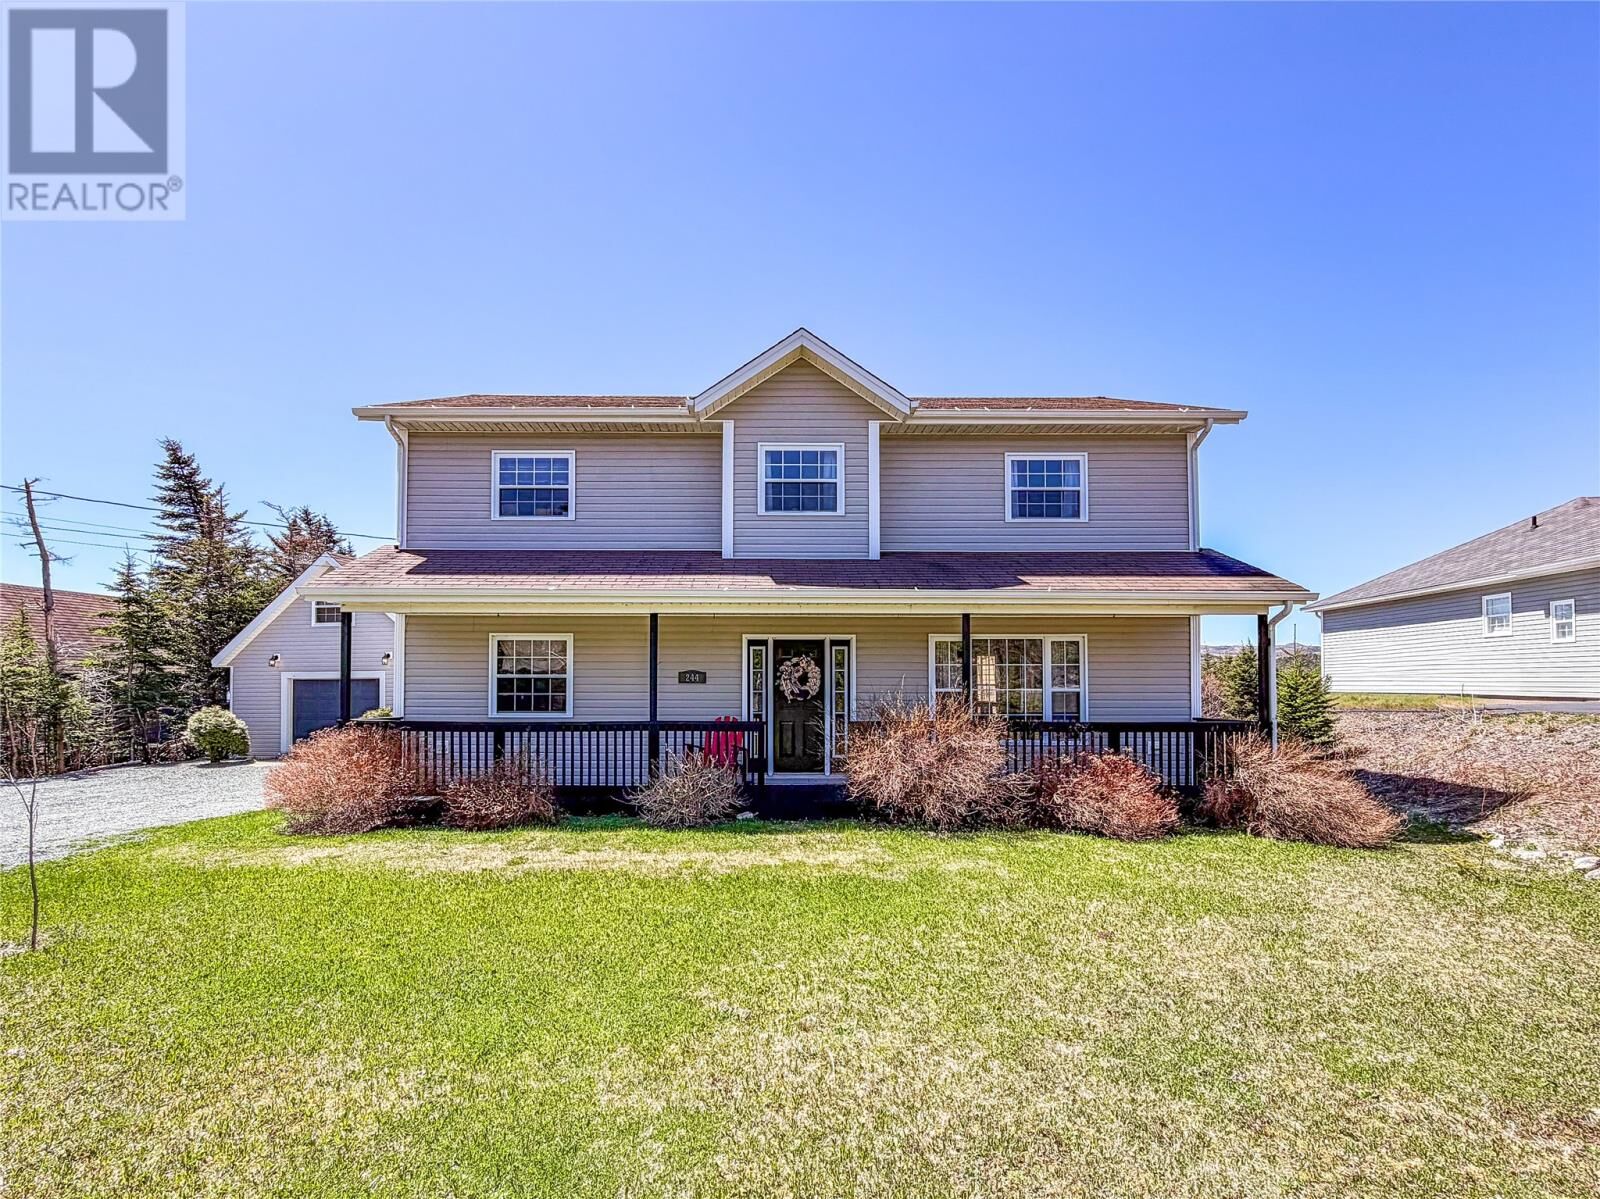
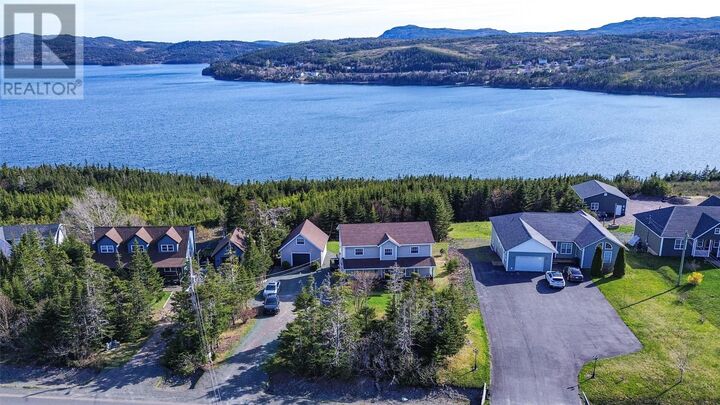
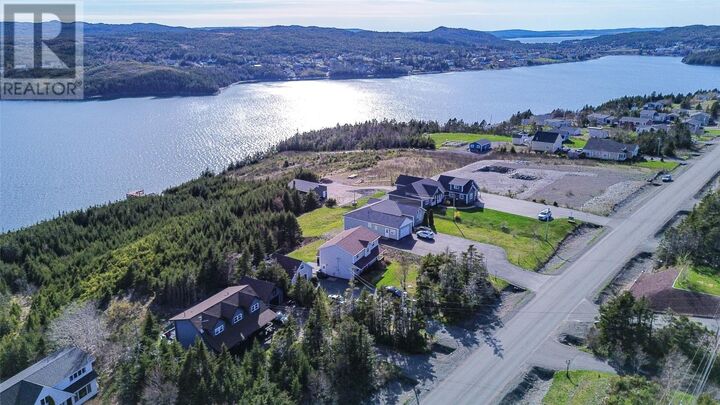
Set on a beautifully private property surrounded by mature trees on three sides, this spacious 4-bedroom, 3-bathroom home offers the perfect blend of warmth, functionality, and lifestyle appeal. The main floor is designed for both everyday living and entertaining, featuring gleaming hardwood floors, stunning dark pine trim, and large windows that fill the home with natural light while overlooking the peaceful treed backyard. The kitchen offers abundant cabinet space, a walk-in pantry, and a central island ideal for gathering with family and friends. Just off the kitchen, the bright dining nook creates the perfect space for casual meals with relaxing backyard views. For more formal entertaining, the separate dining room flows beautifully into the inviting living room, complete with a charming shiplap electric fireplace that creates a warm and welcoming focal point. Off the dining area, the sunroom provides the perfect place to unwind, with direct access to the open back deck — ideal for summer evenings surrounded by nature. Completing the main floor is a versatile bedroom that could also function as a playroom, hobby room, or home office, along with a convenient half bathroom. Upstairs, the spacious landing leads to 3 comfortable bedrooms, including a generously sized primary suite featuring a walk-in closet and private ensuite with a soaker tub and separate stand-up shower. Adding even more value is the detached garage with loft space, offering excellent storage or workshop potential and added convenience of an electric vehicle charging station already installed. As a bonus, a nearby public path provides access to the ocean and beach — allowing you to enjoy coastal living just moments from your doorstep. Don’t miss your chance to own this beautifully maintained property offering privacy, space, and even ocean access just moments away. Schedule your private tour today! (id:41440)

MLS®:
1298007
Les impôts
$1,972(2025)
Catégorie
Single-Family Home
Année de Construction
2006
Style
2 Level
Vue
View

Listed By

Chantille Crowley, 3% Realty East Coast
Source
CREA
Dernière vérification Mai 26 2026 à 7:21 PM GMT+0000
Détails sur les salles de bains
  • Salles de bains: 2
  • Salle de bain partielles: 1
Caractéristiques Intérieures
  • Washer
  • Refrigerator
  • Dishwasher
  • Stove
  • Dryer
Caractéristiques de la propriété
  • Foundation: Concrete
Chauffage et refroidissement
  • Baseboard Heaters
  • Electric
Planchers
  • Laminate
  • Hardwood
Caractéristiques extérieures
  • Vinyl Siding
Informations sur les services publics
  • Sewer: Municipal Sewage System
Stationnement
  • Detached Garage
Étages
  • 2
Surface Habitable
  • 2,145 pi. ca.
   
Calculer les temps de trajet jusqu'à cette propriété
 
Alimenté par INRIX MD Drive Time

Alimenté par Walk Score®
Disclaimer: REALTOR.CA The trademarks REALTOR®, REALTORS®, and the REALTOR® logo are controlled
by The Canadian Real Estate Association (CREA) and identify real estate professionals who are members of CREA. Listing Data Last Updated: 5/26/26 12:21

