

Inscription par:  CREA / Listed By: Hanlon Realty
 CREA / Listed By: Hanlon Realty
1 Andlorlyn Place Conception Bay South, NL A1W 5L4
En vigueur (0 Jours)
245 504 $ (USD)
HORAIRES DES PORTES OUVERTES
-
OUVERTESSam, Nov 141:00 pm - 3:00 pm
Description
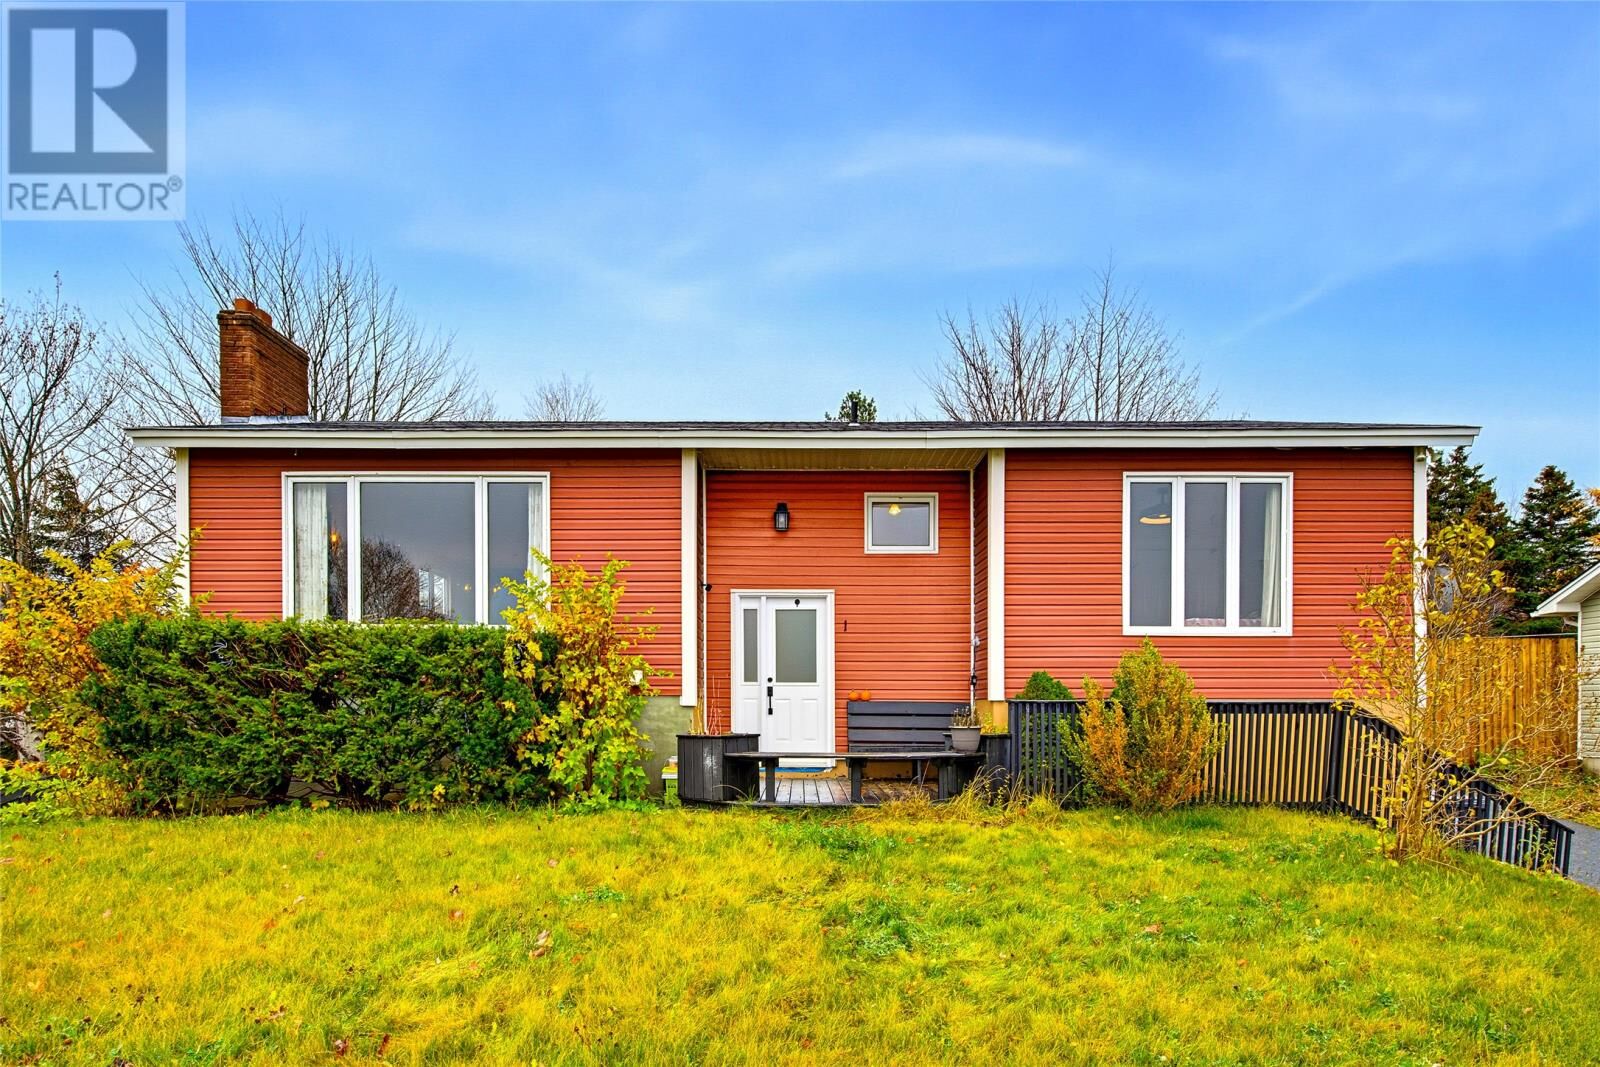
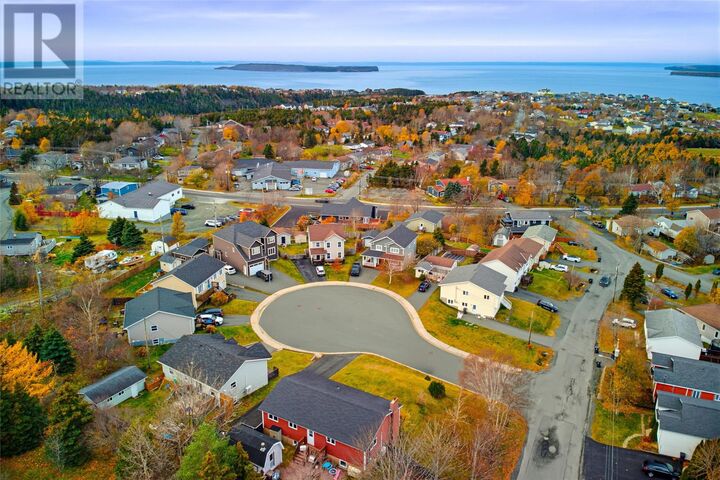
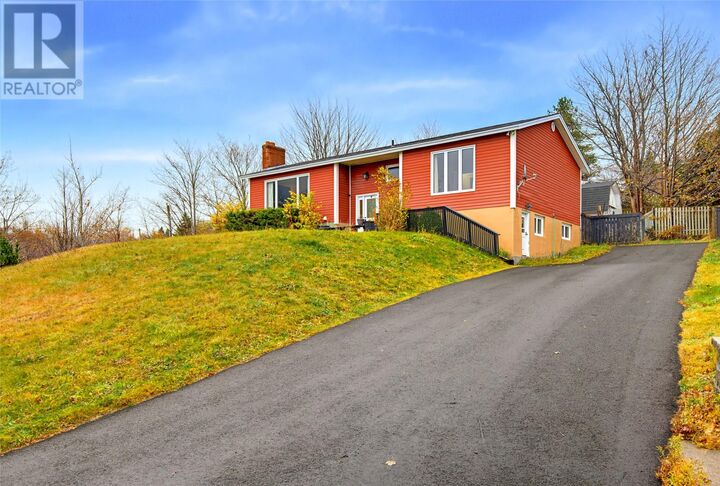
Welcome to this beautiful home, ideally situated on a quiet, family-friendly cul-de-sac in the heart of Conception Bay South! Enjoy the convenience of being within walking distance to both junior high and high schools, Manuels River trails, Chamberlains Park, Worsley Park & downtown CBS! Boasting stunning ocean views from the main living room & primary bedroom, this home offers the perfect setting to enjoy breathtaking sunsets every evening! The main level features a spacious living room filled with natural light, a dining area conveniently located off the kitchen, and access to the backyard, where mature trees provide plenty of privacy. You'll also find a primary bedroom, two generously sized additional bedrooms, & a 4-piece bath. The lower level offers a 2-bedroom in-law suite, complete with an additional office/den, providing excellent potential for extended family or multigenerational living. This level also includes a laundry & storage room. With its desirable location, beautiful ocean views, and peaceful surroundings, this property offers a fantastic opportunity to make it your own! As per the Seller's direction, no written offers will be conveyed to the Seller prior to 6:00 p.m. on Nov.16, 2026. All offers must remain open for acceptance until 10:00 p.m. on Nov.16, 2026. (id:41440)
MLS®:
1304988
1304988
Les impôts
$2,698(2026)
$2,698(2026)
Catégorie
Single-Family Home
Single-Family Home
Année de Construction
1976
1976
Listed By
Amber Borger, Hanlon Realty
Source
CREA
Dernière vérification Nov 12 2026 à 8:17 PM GMT+0000
CREA
Dernière vérification Nov 12 2026 à 8:17 PM GMT+0000
Détails sur les salles de bains
- Salles de bains: 2
Caractéristiques Intérieures
- See Remarks
Chauffage et refroidissement
- Oil
- Mini-Split
Caractéristiques extérieures
- Vinyl Siding
- Toit: Unknown
- Toit: Asphalt Shingle
Informations sur les services publics
- Sewer: Municipal Sewage System
Surface Habitable
- 2,555 pi. ca.
Lieu
Disclaimer: The trademarks REALTOR®, REALTORS®, and the REALTOR® logo are controlled
by The Canadian Real Estate Association (CREA) and identify real estate professionals who are members of CREA. Listing Data Last Updated: 11/12/26 12:17
The trademarks REALTOR®, REALTORS®, and the REALTOR® logo are controlledby The Canadian Real Estate Association (CREA) and identify real estate professionals who are members of CREA. Listing Data Last Updated: 11/12/26 12:17

