

Inscription par:  CREA / Listed By: Re/Max Infinity Realty Inc. Sheraton Hotel
 CREA / Listed By: Re/Max Infinity Realty Inc. Sheraton Hotel
 10 Watton Place Conception Bay South, NL A1W 5E3
En vigueur
232 833 $ (USD)
HORAIRES DES PORTES OUVERTES
-
OUVERTESDim, Août 162:00 pm - 4:00 pm
Description
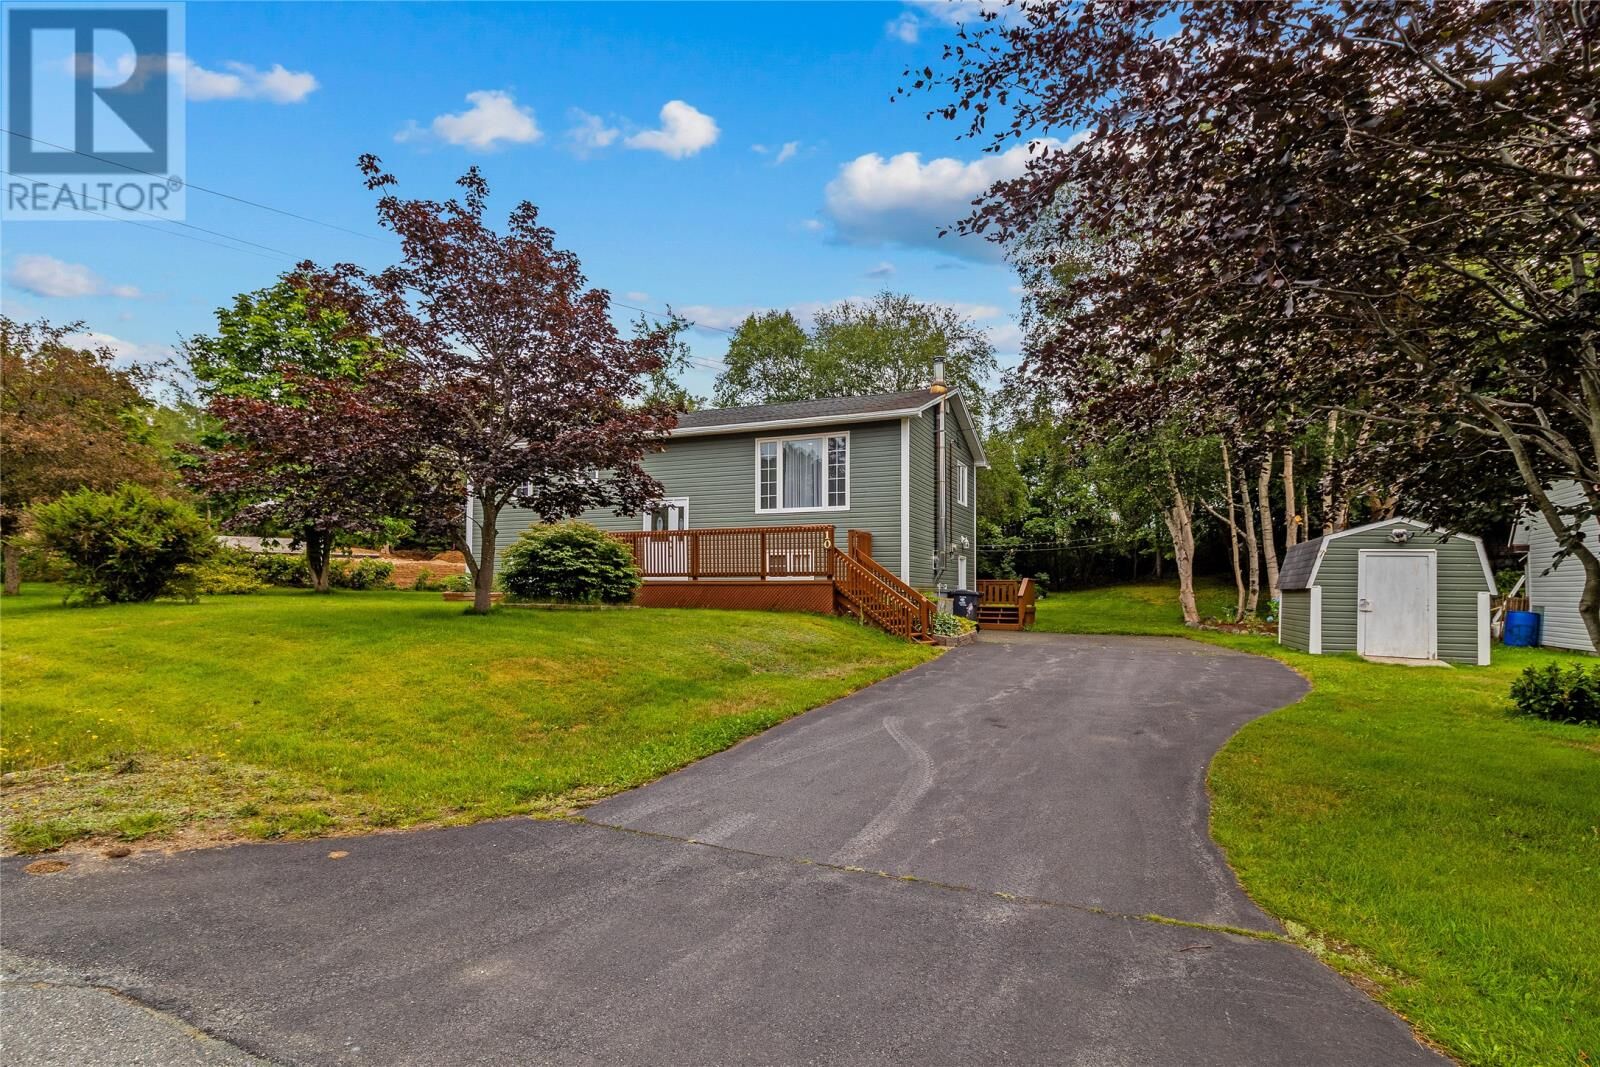
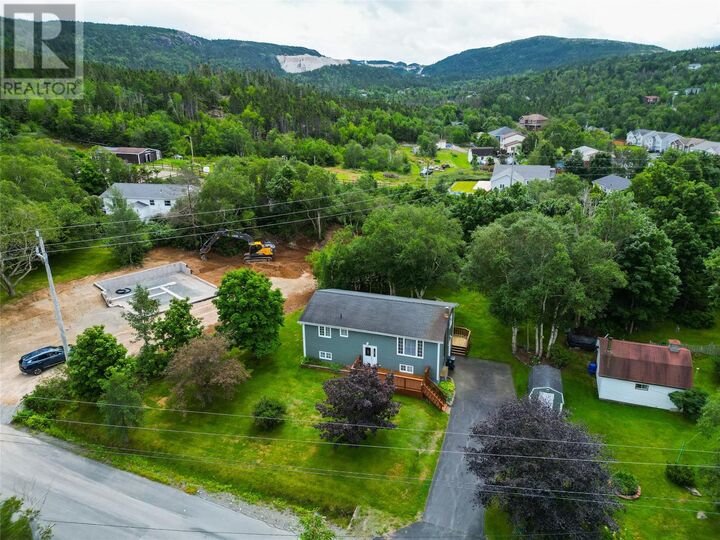
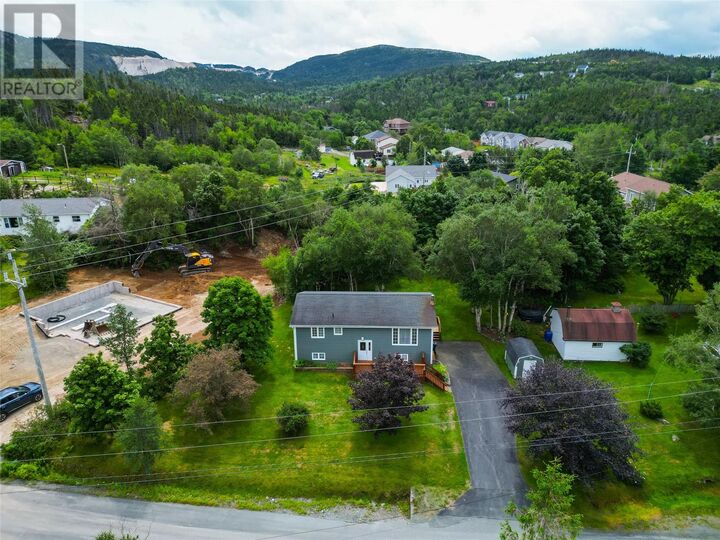
Well maintained and inviting, this cozy bungalow is ideally situated on an oversized lot in a quiet cul-de-sac in the sought-after community of Conception Bay South. The bright main level offers a welcoming open-concept layout, combining the living room and kitchen with a convenient island and direct access to the rear patio and garden—perfect for everyday living and entertaining. Three well-proportioned bedrooms and a full family bathroom complete the main floor. The lower level provides additional versatile living space, featuring a comfortable rec room with kitchenette, along with ample storage and laundry facilities. Outside, the oversized lot offers plenty of space for families, gardening, recreation, or future possibilities. Notable updates include siding and windows replaced in 2011 and shingles replaced in 2016. A well-kept home offering comfort, functionality, and a desirable location close to the amenities of Conception Bay South. No conveyence of offers until Tuesday, August 18 @ 2:00pm and left open for acceptance until 5:00pm the same day. (id:41440)
MLS®:
1301799
1301799
Les impôts
$1,804(2026)
$1,804(2026)
Catégorie
Single-Family Home
Single-Family Home
Année de Construction
1982
1982
Style
Bungalow
Bungalow
Listed By
Chris Dunn, Re/Max Infinity Realty Inc. Sheraton Hotel
Source
CREA
Dernière vérification Août 14 2026 à 4:23 AM GMT+0000
CREA
Dernière vérification Août 14 2026 à 4:23 AM GMT+0000
Détails sur les salles de bains
- Salle de bains: 1
Caractéristiques de la propriété
- Foundation: Concrete
Chauffage et refroidissement
- Hot Water Radiator Heat
- Oil
Planchers
- Mixed Flooring
Caractéristiques extérieures
- Vinyl Siding
- Toit: Unknown
- Toit: Asphalt Shingle
Informations sur les services publics
- Sewer: Municipal Sewage System
Étages
- 1
Surface Habitable
- 2,100 pi. ca.
Lieu
Disclaimer: The trademarks REALTOR®, REALTORS®, and the REALTOR® logo are controlled
by The Canadian Real Estate Association (CREA) and identify real estate professionals who are members of CREA. Listing Data Last Updated: 8/13/26 21:23
The trademarks REALTOR®, REALTORS®, and the REALTOR® logo are controlledby The Canadian Real Estate Association (CREA) and identify real estate professionals who are members of CREA. Listing Data Last Updated: 8/13/26 21:23

