101 Cole Thomas Drive Conception Bay South, NL A1X 4B3
Inscription par:  CREA / Listed By: eXp Realty

  101 Cole Thomas Drive Conception Bay South, NL A1X 4B3

En vigueur (0 Jours)
349 900 $ (CAD)
2
CAC
2
SDB
1 840
PI. CA.

Description

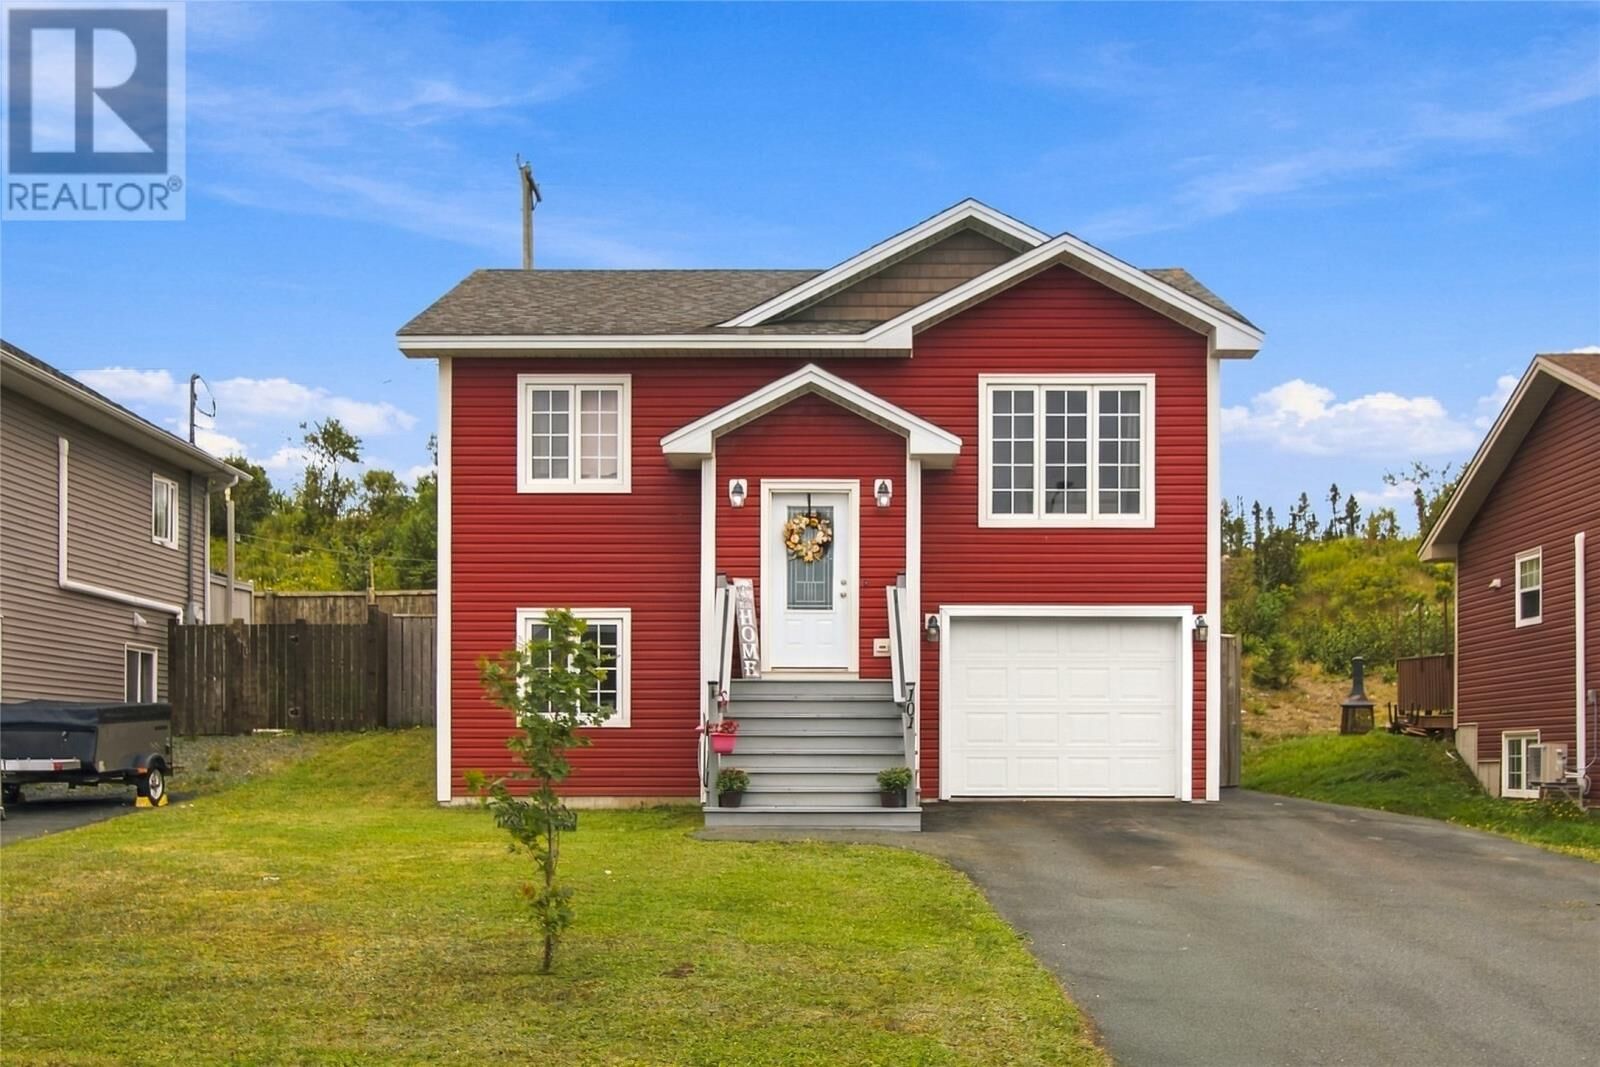
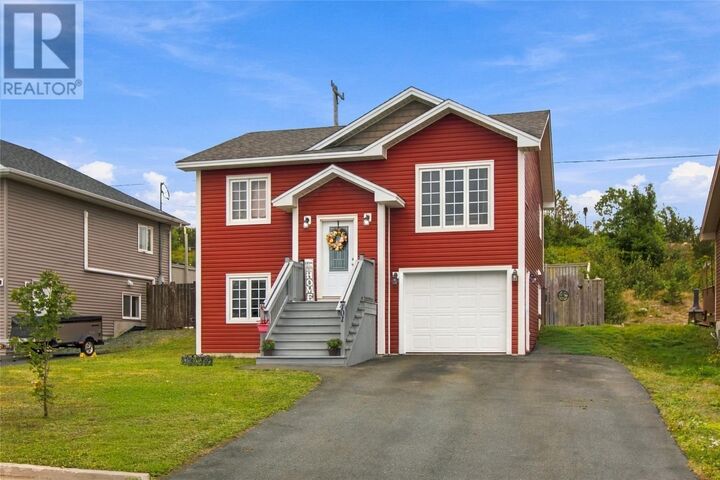
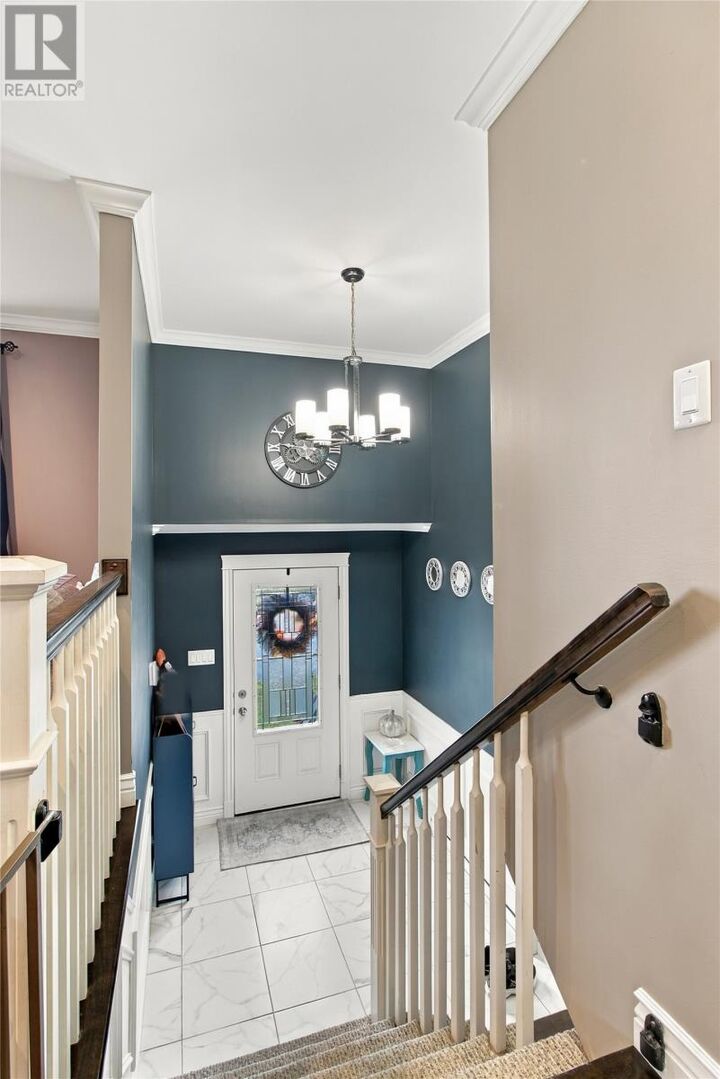
Welcome to 101 Cole Thomas Drive! This inviting split entry home offers some ocean views, bright living spaces, a built in garage and a fenced backyard with room to enjoy the outdoors. The main floor features a welcoming living room with a large window, crown mouldings and recessed lighting, flowing into the kitchen and dining area for easy everyday living and entertaining. The kitchen offers rich dark cabinetry, ample counter space, stainless steel appliances and a pantry cabinet, with access to the rear deck for summer barbecues or your morning coffee. Two bedrooms complete the main floor, including a primary bedroom with its own ensuite, along with a separate full bathroom. Downstairs, a finished bonus room provides flexible space for a family room, home office or hobby area. The lower level also includes laundry, additional unfinished space for storage or future development, and access to the 12 x 30 attached garage. Outside, the paved driveway, landscaped front yard and fenced rear garden complete this lovely property. The Seller(s) hereby directs the listing Brokerage there will be NO CONVEYANCE OF ANY WRITTEN SIGNED OFFERS prior to 1:00 P.M. on the 22nd day of October, 2026. The seller further directs that all offers are to remain OPEN FOR ACCEPTANCE until 6:00 P.M. on the 22nd day of October, 2026. Conveyance includes but is not limited to presentation, communication, transmission, entertainment or notification of. (id:41440)

MLS®:
1304532
Les impôts
$2,329(2026)
Catégorie
Single-Family Home
Année de Construction
2016

Listed By

Megan Dawe, eXp Realty
Source
CREA
Dernière vérification Oct 19 2026 à 9:11 PM GMT+0000
Détails sur les salles de bains
  • Salles de bains: 2
Chauffage et refroidissement
  • Electric
  • Mini-Split
Planchers
  • Other
Caractéristiques extérieures
  • Vinyl Siding
  • Toit: Unknown
  • Toit: Other
Informations sur les services publics
  • Sewer: Municipal Sewage System
Étages
  • 1
Surface Habitable
  • 1,840 pi. ca.
   
Calculer les temps de trajet jusqu'à cette propriété
 
Alimenté par INRIX MD Drive Time

Alimenté par Walk Score®
Disclaimer: REALTOR.CA The trademarks REALTOR®, REALTORS®, and the REALTOR® logo are controlled
by The Canadian Real Estate Association (CREA) and identify real estate professionals who are members of CREA. Listing Data Last Updated: 10/19/26 14:11

