

Inscription par:  CREA / Listed By: Royal Lepage Atlantic Homestead
 CREA / Listed By: Royal Lepage Atlantic Homestead
16 Coates Road Conception Bay South, NL A1X 4A6
En vigueur (0 Jours)
429 900 $ (CAD)
HORAIRES DES PORTES OUVERTES
-
OUVERTESDim, Nov 152:00 pm - 4:00 pm
-
OUVERTESDim, Nov 152:00 pm - 4:00 pm
Description
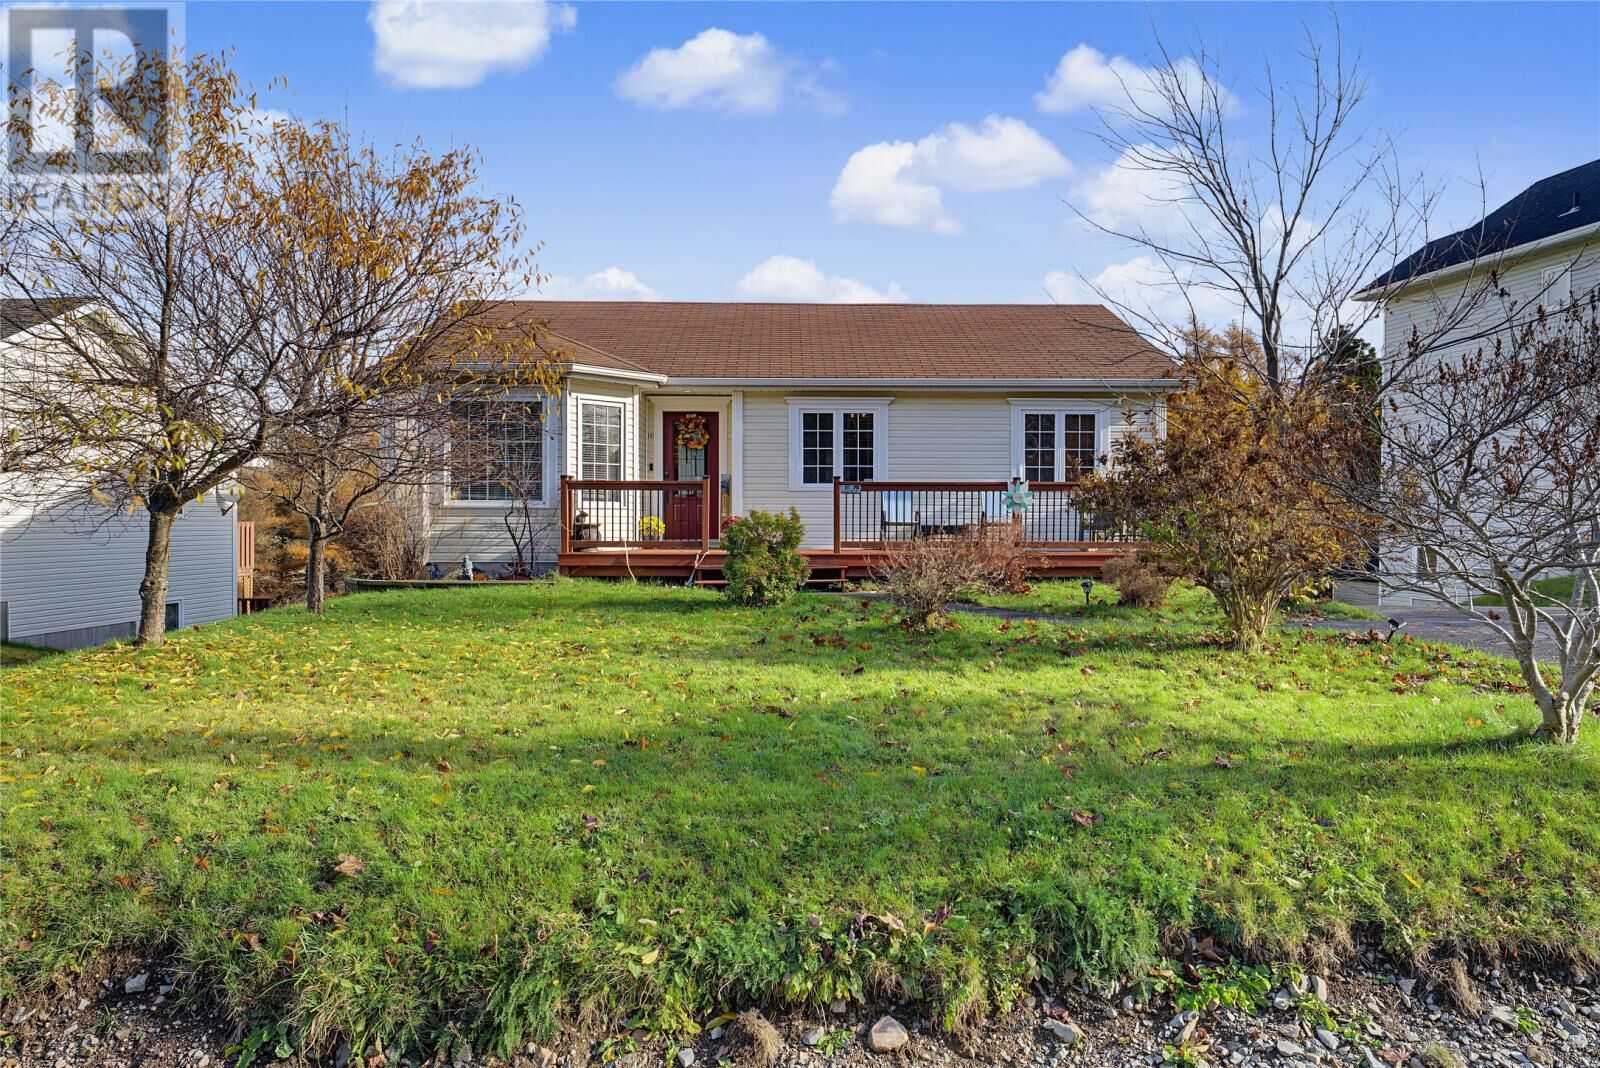
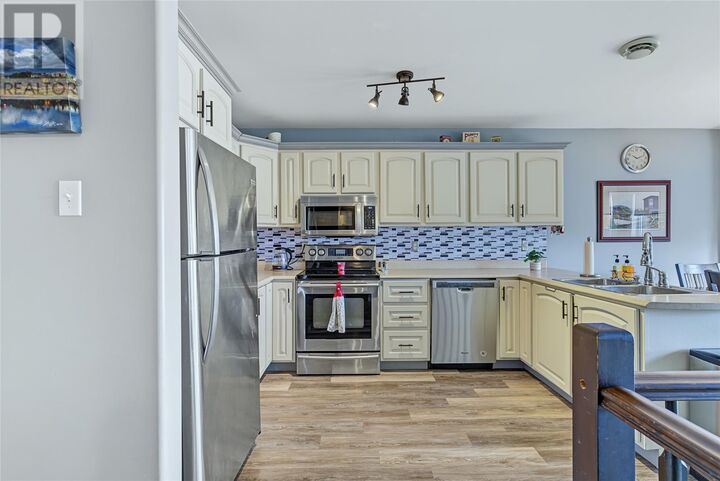
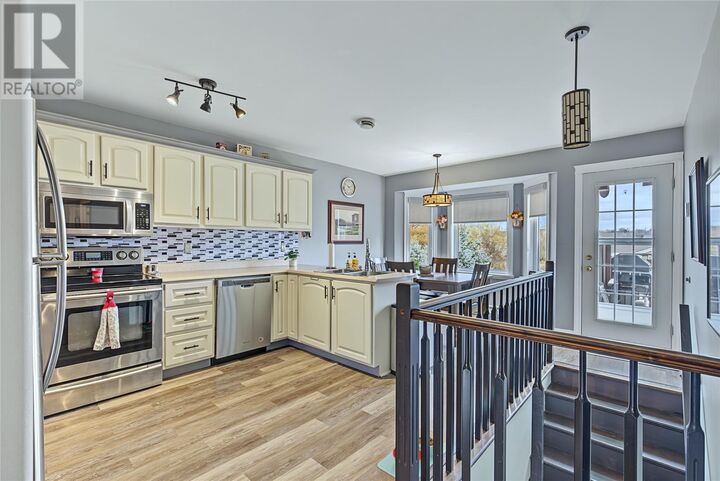
Big on space, inside and out! Welcome to 16 Coates Road, where comfortable family living meets an extra-large lot, spacious detached garage, and plenty of room to make yourself at home! This fully developed 3 bedroom, 3 bathroom home offers the perfect combination of space, comfort, and functionality, inside and out! The main level features a spacious kitchen and dining area, perfect for everyday living and entertaining, along with a welcoming living room. The primary bedroom offers a private ensuite and walk-in closet, while two additional bedrooms and a full main bathroom complete this level. Downstairs, you'll find a generous rec room, a convenient half bathroom and laundry combination, and a versatile flex space that can easily accommodate a home office, workout area, or additional storage. A functional mudroom adds even more convenience to this well-designed home. Equipped with two mini-split heat pumps for year-round comfort, this property also boasts a 24 x 28 detached garage, an extra-large, deep lot offering plenty of outdoor space, and a spacious back deck perfect for relaxing or entertaining. With room for the whole family, flexible living spaces, and a fantastic outdoor setup, 16 Coates Road is ready to welcome its next owners! As per the attached Seller’s Direction: No conveyance of any written signed offers prior to 5:00 PM on November 17th, 2026. All offers are to remain open until 10:00 PM on November 17th, 2026. (id:41440)
MLS®:
1305422
1305422
Les impôts
$2,854
$2,854
Catégorie
Single-Family Home
Single-Family Home
Année de Construction
2005
2005
Style
Bungalow
Bungalow
Vue
View
View
Listed By
Stephen Porter, Royal Lepage Atlantic Homestead
Source
CREA
Dernière vérification Nov 13 2026 à 9:19 PM GMT+0000
CREA
Dernière vérification Nov 13 2026 à 9:19 PM GMT+0000
Détails sur les salles de bains
- Salles de bains: 3
Caractéristiques Intérieures
- Washer
- Refrigerator
- Dishwasher
- Stove
- Dryer
Caractéristiques de la propriété
- Foundation: Concrete
Chauffage et refroidissement
- Electric
- Propane
- Mini-Split
- Air Exchanger
Planchers
- Laminate
- Hardwood
- Ceramic
- Marble
Caractéristiques extérieures
- Vinyl Siding
- Toit: Unknown
- Toit: Asphalt Shingle
Informations sur les services publics
- Sewer: Municipal Sewage System
Stationnement
- Detached Garage
Étages
- 1
Surface Habitable
- 2,364 pi. ca.
Lieu
Disclaimer: The trademarks REALTOR®, REALTORS®, and the REALTOR® logo are controlled
by The Canadian Real Estate Association (CREA) and identify real estate professionals who are members of CREA. Listing Data Last Updated: 11/13/26 13:19
The trademarks REALTOR®, REALTORS®, and the REALTOR® logo are controlledby The Canadian Real Estate Association (CREA) and identify real estate professionals who are members of CREA. Listing Data Last Updated: 11/13/26 13:19

